
Debbie Williams
Residential Real Estate Specialist
REALTOR®, CRS GRI ABR CNHS e-PRO


BEDS3
BATHS2 full 1 partial
SQUARE FEET1,550
MLS#26031888
STATUS
PROPERTY TYPEResidential - Single Family
SUBDIVISIONBrighton East
SCHOOLFayette County
Property Description
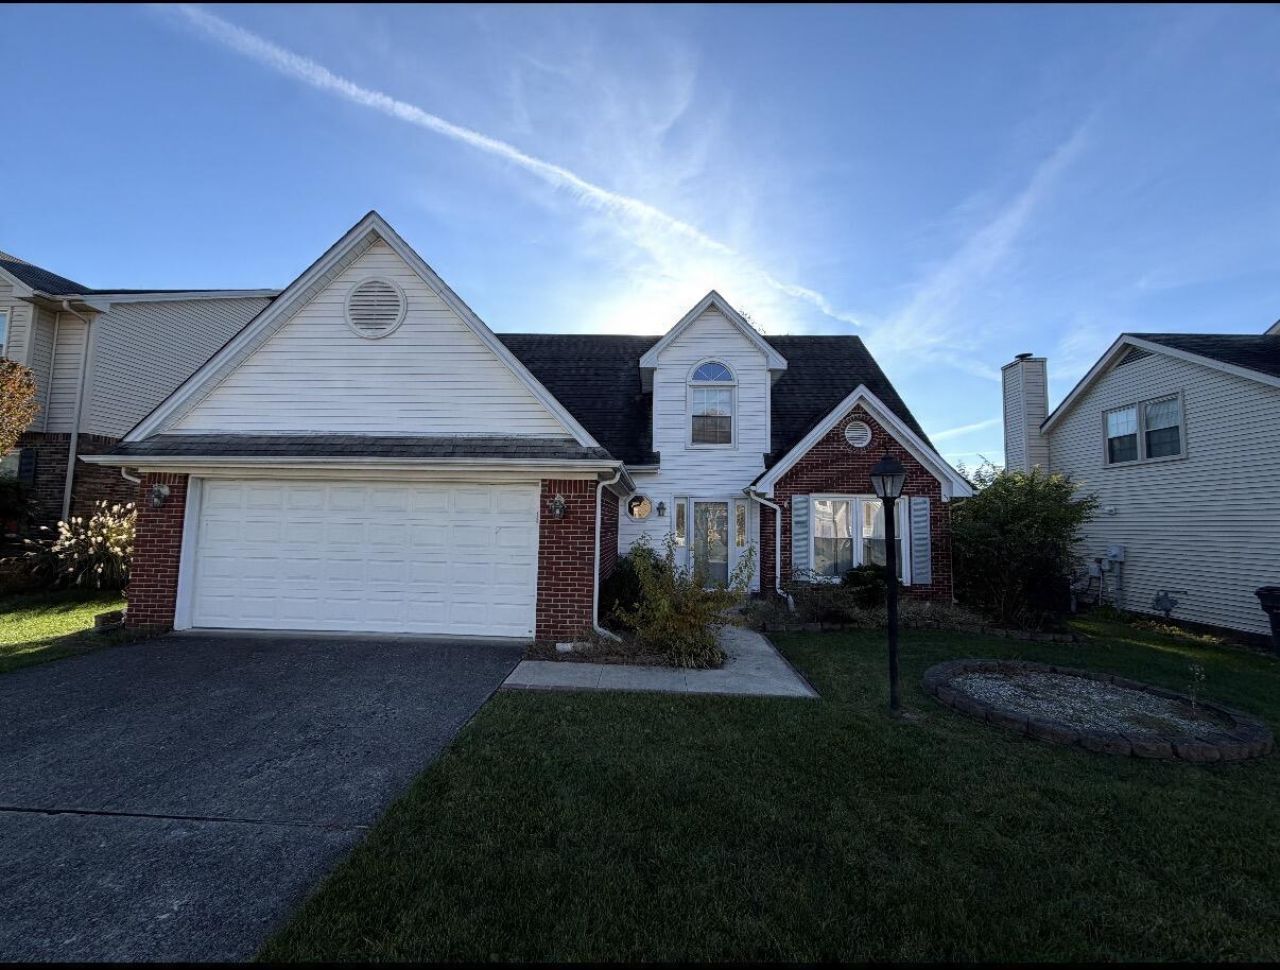
Located in the desirable Brighton East neighborhood! The home has brand new carpeting in the Primary Bedroom, up the stairs, in the upstairs breeze way, and in both upstairs bedrooms. This is a three bedroom, two and a half bathroom home, the Primary is on the first floor. It has a dedicated dining room, and and open floor plan along with the laundry room on the first floor. The second floor has two bedrooms, a full bathroom and walk in attic access. There is a delightful sun room adjoining the family room. The neighborhood has great access to Hamburg, I-75, the Brighton Park and so much more. This home is ready for your facelift. Selling As-Is...inspections welcome
Property Features
Property Type: Residential - Single Family
Cooling: Ceiling Fan(s), Heat Pump
Garage: 2
Heating: Forced Air
Lot Size: 0.17 Acres
Stories: 1.5
Year Built: 1994
Amenities
Eat-in Kitchen
Primary First Floor
Feature Descriptions
Appliance Features: Microwave, Cooktop
Attic: Access Only
Days on Site: 1
Exterior: Brick Veneer, Vinyl Siding
Flooring: Carpet, Laminate, Parquet
HOA: Yes
Laundry: Main Level
Laundry Features: Main Level
Lot Dimensions: 0.175 acre(s)
Parcel #: 20139220
Parking Notes: Garage Faces Front
Rooms Total: 2
Utilities: Electricity Connected, Sewer Connected
Window Features: Blinds
Local Schools
High School: Frederick Douglass
Middle School: Edythe J. Hayes
Elementary School: Athens-Chilesburg
School District: Fayette County
Listed By / Shown By
Listed By
Agency Name: The Agency
Shown By
Agent Name: Debbie Williams
Agent Phone: (606) 682-3367
Agency Title: SALLIE DAVIDSON, REALTORS

Estimate Your Payment
Estimated Payment
$ 1,145.79 per month $1,059.75 Principal & Interest $0.00 Property Tax (data not provided by mls) $86.04 Homeowner's InsuranceChange Payment Information

Debbie Williams
Office: (606) 877-3000
Cell: (606) 682-3367
Fax: (606) 877-5204
Toll Free: (888) 536-3300
Voice Mail: (606) 877-3000
Email Me


Privacy Policy / DMCA Notice / ADA Accessibility


This site is hosted, designed and copyright
© 1994 - 2026 by
Delta Media Group, Inc. -- Patent Pending --
Agency License Information: SALLIE DAVIDSON REALTORS, KENTUCKY
1008 Marco Lane | MLS# 26031888
This single family home located at 1008 Marco Lane, Lexington, KY 40509 is currently listed for sale with an asking price of $295,000. This property was built in 1994 and has 3 bedrooms and 2 full and 1 partial baths with 1550 sq. ft. Marco Lane is located in the Brighton East subdivision within the Fayette County school district. Search Brighton East real estate on dwilliams.salliedavidson.com today.