
Debbie Williams
Residential Real Estate Specialist
REALTOR®, CRS GRI ABR CNHS e-PRO


BEDS3
BATHS3 full 1 partial
SQUARE FEET1,748
MLS#26012118
STATUS
PROPERTY TYPEResidential - Townhouse
SUBDIVISIONDowntown
SCHOOLFayette County - 1
Property Description
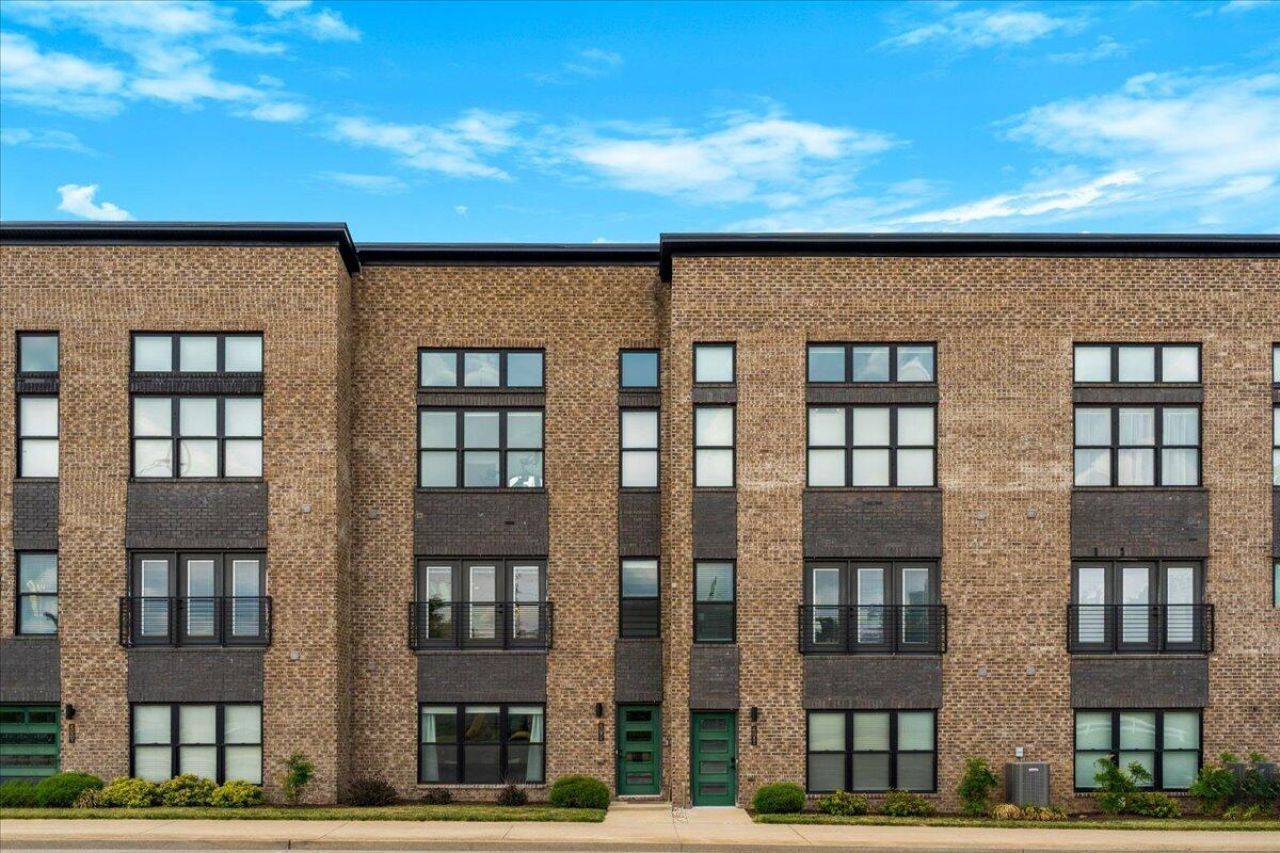
Distillery Heights ??? downtown Lexington's most sought-after luxury townhome community. Sleek industrial design. Unbeatable location at Manchester Street and Oliver Lewis Way in the heart of the Distillery District. Walkable to top restaurants, boutique shopping, and premier event venues. Steps away, Gatton Park on the Town Branch ??? where designers uncovered and restored the historic Town Branch stream, buried underground since the 1930s, and transformed a parking lot into an 11-acre world-class park. It's Lexington history, literally brought back to the surface. This 3-bed, 3.5-bath townhome gives every bedroom its own private en-suite. Attached 2-car garage. Second floor open-concept kitchen and living area with quartz countertops, stainless appliances, oversized island, and private deck. Third floor primary suite with walk-in tile shower, dedicated laundry, and guest bedroom with full bath. Short-term rentals allowed ??? and this unit is already performing at $600 per night on Airbnb.
Property Features
Property Type: Residential - Townhouse
Cooling: Electric
Fuel Type: Electric
Garage: 2
Heating: Electric
Lot Size: 0.04 Acres
Roof Type: Dimensional Style
Stories: 3.0
Amenities
Breakfast Bar
Entrance Foyer
Walk-In Closet(s)
Ceiling Fan(s)
Outdoor Grill
Feature Descriptions
Appliance Features: Disposal, Dishwasher, Microwave, Refrigerator, Oven, Range, Self Cleaning Oven
Community Features: Park
Days on Site: 2
Exterior: Brick Veneer
Flooring: Carpet, Laminate, Tile
HOA: Yes
HOA Fee Includes: Insurance, Trash, Snow Removal, Maintenance Grounds
Lot Dimensions: 0.041 acre(s)
Lot Features: Landscaped
Parcel #: 38281290
Parking Notes: Attached Garage, Driveway, Garage Door Opener, Off Street, Garage Faces Rear
Rooms Total: 2
Utilities: Cable Available, Electricity Connected, Sewer Connected, Underground Utilities, Water Connected
Window Features: Insulated Windows, Blinds, Screens
Local Schools
High School: Lafayette
Middle School: Lexington Trad
Elementary School: Harrison
School District: Fayette County - 1
Listed By / Shown By
Listed By
Agency Name: Team Pannell Real Estate
Shown By
Agent Name: Debbie Williams
Agent Phone: (606) 682-3367
Agency Title: SALLIE DAVIDSON, REALTORS

Estimate Your Payment
Estimated Payment
$ 2,175.05 per month $2,011.72 Principal & Interest $0.00 Property Tax (data not provided by mls) $163.33 Homeowner's InsuranceChange Payment Information

Debbie Williams
Office: (606) 877-3000
Cell: (606) 682-3367
Fax: (606) 877-5204
Toll Free: (888) 536-3300
Voice Mail: (606) 877-3000
Email Me


Privacy Policy / DMCA Notice / ADA Accessibility


This site is hosted, designed and copyright
© 1994 - 2026 by
Delta Media Group, Inc. -- Patent Pending --
Agency License Information: SALLIE DAVIDSON REALTORS, KENTUCKY
955 Tarr Trace, Unit 2109 | MLS# 26012118
This townhouse located at 955 Tarr Trace, Unit 2109, Lexington, KY 40508 is currently listed for sale with an asking price of $560,000. This property has 3 bedrooms and 3 full and 1 partial baths with 1748 sq. ft. Tarr Trace, Unit 2109 is located in the Downtown subdivision within the Fayette County - 1 school district. Search Downtown real estate on dwilliams.salliedavidson.com today.