
Debbie Williams
Residential Real Estate Specialist
REALTOR®, CRS GRI ABR CNHS e-PRO


BEDS3
BATHS2 full
SQUARE FEET1,128
MLS#26011263
STATUS
PROPERTY TYPEResidential - Single Family
SUBDIVISIONDowntown
SCHOOLFayette County - 1
Property Description
Total Remodel - Modern Elegance Meets Everyday Comfort Step into luxury with this beautifully reimagined 3-bedroom, 2-full-bath residence, where every detail has been meticulously updated for modern living. From the moment you walk through the front door, you'll be greeted by a sun-drenched living room bathed in brilliant natural light, creating a warm and inviting atmosphere perfect for both relaxing and entertaining with an all electric fireplace. The heart of the home is the spectacular open-concept kitchen. Designed with the home chef in mind, it boasts sleek stainless steel appliances, premium finishes, and a generous center island that naturally serves as the gathering hub of the house. The seamless indoor-outdoor flow takes this property to the next level. Step through the doors off the kitchen onto a back deck???ideal for morning coffee, weekend BBQs, and al fresco dining. The primary bedroom also enjoys private access to the deck, offering a peaceful retreat to unwind at the end of the day. All of this overlooks a fully fenced-in backyard, providing a safe haven for pets, play, and privacy. Buyer/agent to verify square footage. Seller added on to property.
Property Features
Property Type: Residential - Single Family
Cooling: Electric
Fireplaces: 1
Fuel Type: Electric
Heating: Electric
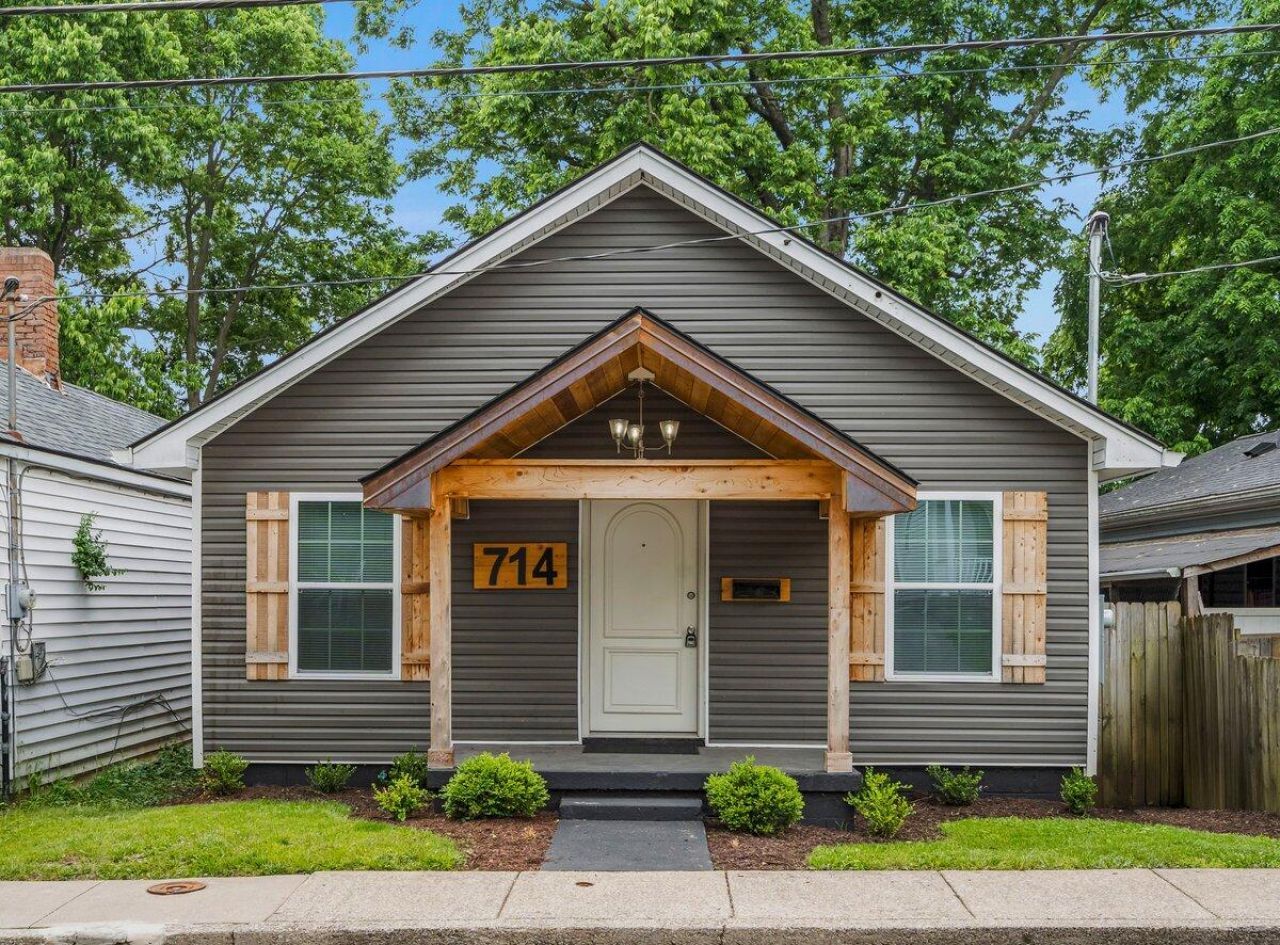
Home Style: Ranch
Lot Size: 0.08 Acres
Roof Type: Shingle
Stories: 1.0
Year Built: 1920
Amenities
Breakfast Bar
Primary First Floor
Ceiling Fan(s)
Soaking Tub
Feature Descriptions
Appliance Features: Dishwasher, Microwave, Refrigerator, Range
Attic: Access Only
Community Features: Park
Days on Site: 12
Exterior: Vinyl Siding
Fireplace Features: Electric, Living Room
Flooring: Carpet, Tile, Vinyl
Laundry: Main Level
Laundry Features: Main Level
Lot Dimensions: 0.075 acre(s)
Lot Features: Few Trees
Parcel #: 16716300
Parking Notes: Other
Rooms Total: 7
Structure Type: House
Window Features: Skylight(s)
Local Schools
High School: Bryan Station
Middle School: Bryan Station
Elementary School: Arlington
School District: Fayette County - 1
Listed By / Shown By
Listed By
Agency Name: Tru Life Real Estate
Shown By
Agent Name: Debbie Williams
Agent Phone: (606) 682-3367
Agency Title: SALLIE DAVIDSON, REALTORS

Estimate Your Payment
Estimated Payment
$ 912.36 per month $843.84 Principal & Interest $0.00 Property Tax (data not provided by mls) $68.51 Homeowner's InsuranceChange Payment Information

Debbie Williams
Office: (606) 877-3000
Cell: (606) 682-3367
Fax: (606) 877-5204
Toll Free: (888) 536-3300
Voice Mail: (606) 877-3000
Email Me


Privacy Policy / DMCA Notice / ADA Accessibility


This site is hosted, designed and copyright
© 1994 - 2026 by
Delta Media Group, Inc. -- Patent Pending --
Agency License Information: SALLIE DAVIDSON REALTORS, KENTUCKY
714 Florida Street | MLS# 26011263
This single family home located at 714 Florida Street, Lexington, KY 40508 is currently listed for sale with an asking price of $234,900. This property was built in 1920 and has 3 bedrooms and 2 full baths with 1128 sq. ft. Florida Street is located in the Downtown subdivision within the Fayette County - 1 school district. Search Downtown real estate on dwilliams.salliedavidson.com today.