
Debbie Williams
Residential Real Estate Specialist
REALTOR®, CRS GRI ABR CNHS e-PRO


BEDS3
BATHS2 full 1 partial
SQUARE FEET2,025
MLS#26026405
STATUS
PROPERTY TYPEResidential - Single Family
SUBDIVISIONBell Court
SCHOOLFayette County - 1
Property Description
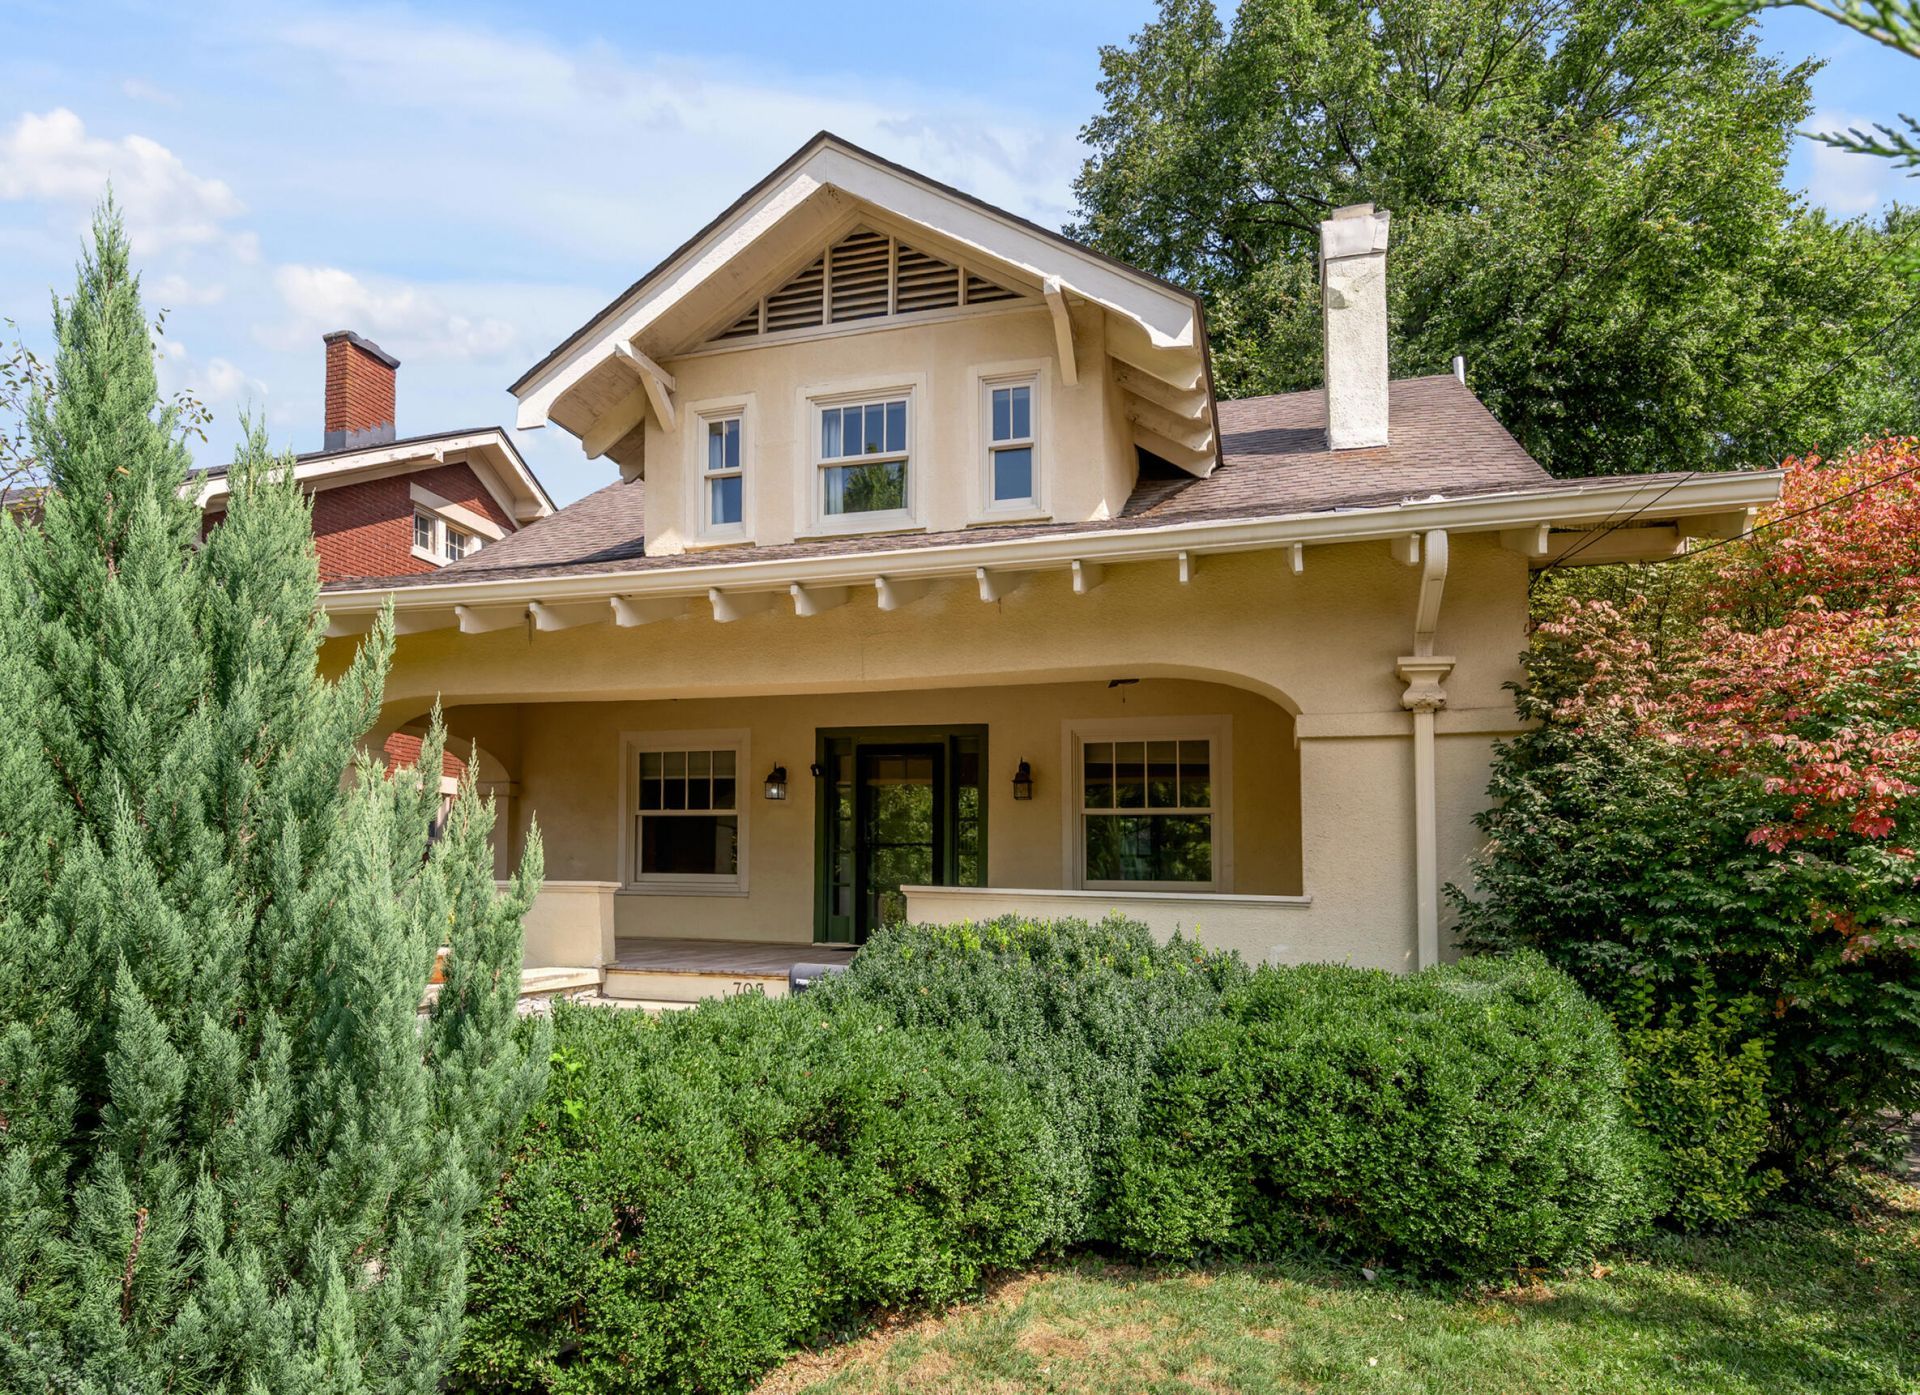
Charming bungalow ideally situated on coveted Bullock Place, offering an exceptional location just minutes from Downtown Lexington, the University of Kentucky, the National Avenue Warehouse Block District, Kenwick Table and an array of popular dining, shopping and entertainment destinations. Rich with character and thoughtfully complemented by modern amenities, this inviting residence offers a warm and welcoming covered front porch and a well-designed floorplan. The first level features a spacious living room with fireplace and built-ins, elegant dining room, well-appointed kitchen, den and convenient half bath. The second level offers a private primary bedroom suite with full bath, two additional bedrooms and another full bath. The full unfinished basement provides a laundry area and an abundance of storage space. Outdoors, enjoy a large rear patio overlooking the fenced backyard, along with a wonderful studio???an ideal retreat for reading, relaxing, hobbies or watching your favorite sports. A truly special residence in one of Lexington's most desirable and convenient locations. Don't miss this exceptional opportunity!
Property Features
Property Type: Residential - Single Family
Basement: Yes
Cooling: Electric, Zoned
Fireplaces: 1
Heating: Forced Air, Zoned
Home Style: Craftsman
Lot Size: 0.17 Acres
Roof Type: Dimensional Style, Shingle
Stories: 1.5
Year Built: 1926
Amenities
Eat-in Kitchen
Walk-In Closet(s)
Feature Descriptions
Appliance Features: Dishwasher, Microwave, Refrigerator, Range
Attic: Access Only
Basement Features: Full, Unfinished
Days on Site: 15
Exterior: Other, Stucco
Fireplace Features: Living Room, Masonry
Flooring: Hardwood, Other, Tile, Wood
Laundry: Electric Dryer Hookup, Washer Hookup, Lower Level
Laundry Features: Electric Dryer Hookup, Washer Hookup, Lower Level
Lot Dimensions: 0.172 acre(s)
Lot Features: Landscaped, Secluded, Few Trees
Parcel #: 12299700
Parking Notes: Driveway, Off Street
Rooms Total: 11
Structure Type: House
Utilities: Cable Available, Electricity Connected, Natural Gas Connected, Sewer Connected, Water Connected
Window Features: Blinds
Local Schools
High School: Henry Clay
Middle School: Morton
Elementary School: Ashland
School District: Fayette County - 1
Listed By / Shown By
Listed By
Agency Name: Turf Town Properties
Shown By
Agent Name: Debbie Williams
Agent Phone: (606) 682-3367
Agency Title: SALLIE DAVIDSON, REALTORS

Estimate Your Payment
Estimated Payment
$ 2,699.40 per month $2,496.69 Principal & Interest $0.00 Property Tax (data not provided by mls) $202.71 Homeowner's InsuranceChange Payment Information

Debbie Williams
Office: (606) 877-3000
Cell: (606) 682-3367
Fax: (606) 877-5204
Toll Free: (888) 536-3300
Voice Mail: (606) 877-3000
Email Me


Privacy Policy / DMCA Notice / ADA Accessibility


This site is hosted, designed and copyright
© 1994 - 2026 by
Delta Media Group, Inc. -- Patent Pending --
Agency License Information: SALLIE DAVIDSON REALTORS, KENTUCKY
703 Bullock Place | MLS# 26026405
This single family home located at 703 Bullock Place, Lexington, KY 40508 is currently listed for sale with an asking price of $695,000. This property was built in 1926 and has 3 bedrooms and 2 full and 1 partial baths with 2025 sq. ft. Bullock Place is located in the Bell Court subdivision within the Fayette County - 1 school district. Search Bell Court real estate on dwilliams.salliedavidson.com today.