
Debbie Williams
Residential Real Estate Specialist
REALTOR®, CRS GRI ABR CNHS e-PRO


BEDS6
BATHS2 full
SQUARE FEET1,912
MLS#26011876
STATUS
PROPERTY TYPEResidential - Single Family
SUBDIVISIONArbor
SCHOOLFayette County - 1
Property Description
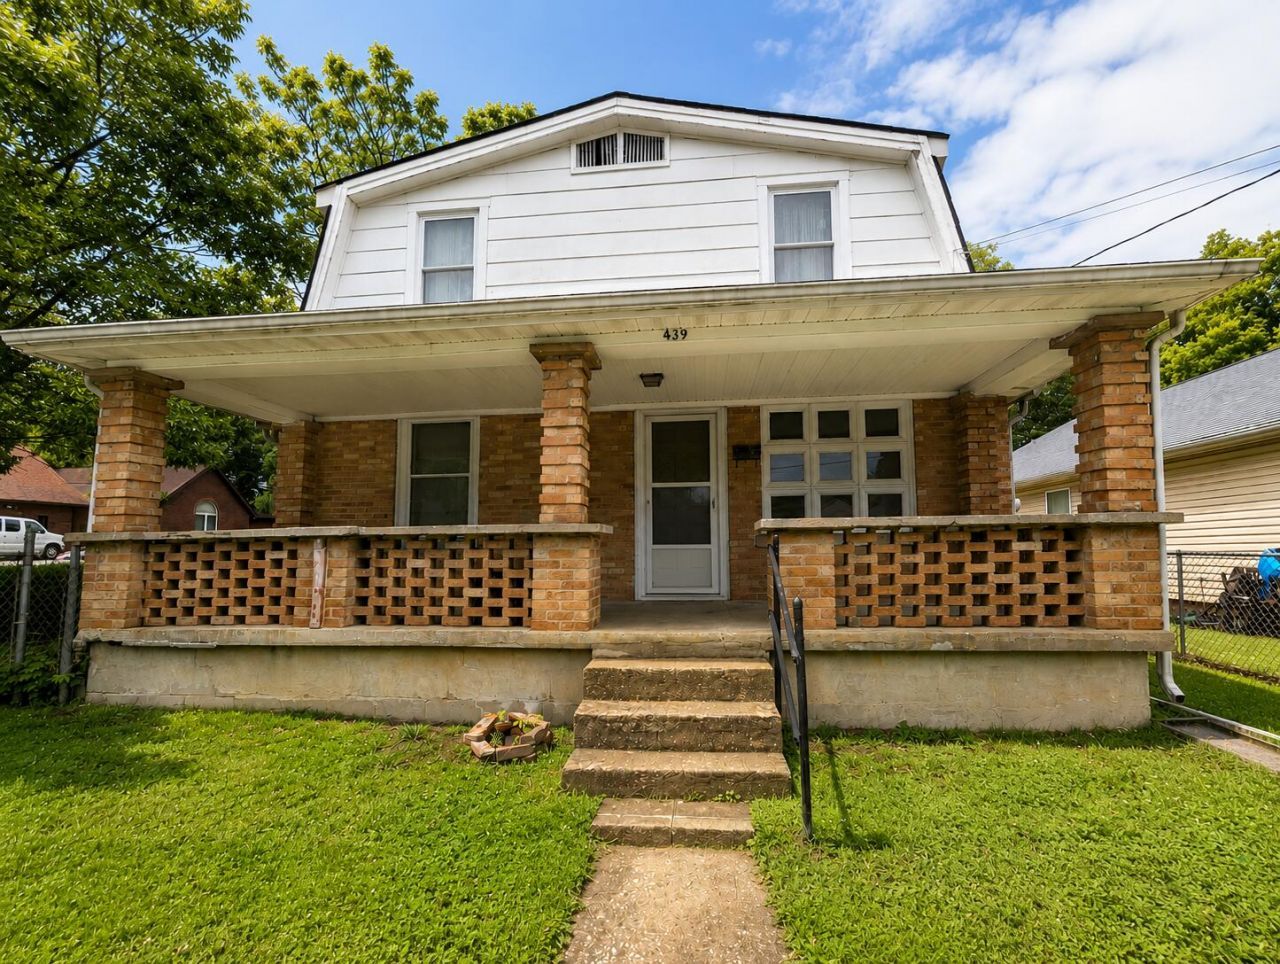
Step into the charm and character of this spacious historic home offering timeless architectural details, generous room sizes, and endless potential. Featuring multiple decorative fireplaces, oversized rooms, dormer bedrooms, and a large covered front porch, this property is full of the craftsmanship and personality that buyers love to find in older homes. The home offers a flexible layout with multiple living spaces, spacious bedrooms, and large laundry area ready for your personal touch. Original details throughout provide the perfect foundation for someone looking to blend historic charm with modern updates. Outside, you'll find a covered front porch ideal for relaxing, along with a manageable yard and convenient location close to local amenities. To help showcase the incredible possibilities this home offers, professionally created redesign concept photos have been included so buyers can visualize the home's true potential and future transformation. Whether you're looking for a primary residence, renovation project, or investment opportunity, this property offers character, space, and opportunity all in one. Professional redesign potential photos created with AI
Property Features
Property Type: Residential - Single Family
Basement: Yes
Cooling: Window Unit(s)
Fireplaces: 3
Fuel Type: Gas
Garage: 2
Heating: Heat Pump, Natural Gas
Home Style: Craftsman
Lot Size: 0.17 Acres
Roof Type: Shingle
Stories: 2.0
Amenities
Primary First Floor
Feature Descriptions
Appliance Features: None
Basement Features: Unfinished
Community Features: Park
Days on Site: 5
Exterior: Aluminum Siding, Masonite
Fireplace Features: Living Room, Primary Bedroom
Flooring: Carpet, Hardwood, Vinyl
Laundry: Gas Dryer Hookup, Main Level, Washer Hookup
Laundry Features: Gas Dryer Hookup, Main Level, Washer Hookup
Lot Dimensions: 0.172 acre(s)
Parcel #: 22606000
Parking Notes: Detached Garage, Driveway, Off Street, Garage Faces Front
Rooms Total: 13
Structure Type: House
Utilities: Cable Available, Electricity Connected, Natural Gas Available, Phone Available, Sewer Connected, Water Connected
Local Schools
High School: Dunbar
Middle School: Winburn
Elementary School: Booker T Washington
School District: Fayette County - 1
Listed By / Shown By
Listed By
Agency Name: RE/MAX Elite Realty
Shown By
Agent Name: Debbie Williams
Agent Phone: (606) 682-3367
Agency Title: SALLIE DAVIDSON, REALTORS

Estimate Your Payment
Estimated Payment
$ 543.37 per month $502.57 Principal & Interest $0.00 Property Tax (data not provided by mls) $40.80 Homeowner's InsuranceChange Payment Information

Debbie Williams
Office: (606) 877-3000
Cell: (606) 682-3367
Fax: (606) 877-5204
Toll Free: (888) 536-3300
Voice Mail: (606) 877-3000
Email Me


Privacy Policy / DMCA Notice / ADA Accessibility


This site is hosted, designed and copyright
© 1994 - 2026 by
Delta Media Group, Inc. -- Patent Pending --
Agency License Information: SALLIE DAVIDSON REALTORS, KENTUCKY
439 Glen Arvin Avenue | MLS# 26011876
This single family home located at 439 Glen Arvin Avenue, Lexington, KY 40508 is currently listed for sale with an asking price of $139,900. This property has 6 bedrooms and 2 full baths with 1912 sq. ft. Glen Arvin Avenue is located in the Arbor subdivision within the Fayette County - 1 school district. Search Arbor real estate on dwilliams.salliedavidson.com today.