
Debbie Williams
Residential Real Estate Specialist
REALTOR®, CRS GRI ABR CNHS e-PRO


BEDS4
BATHS3 full
SQUARE FEET2,640
MLS#26010276
STATUS
PROPERTY TYPEResidential - Single Family
SUBDIVISIONDowntown
SCHOOLFayette County - 1
Property Description
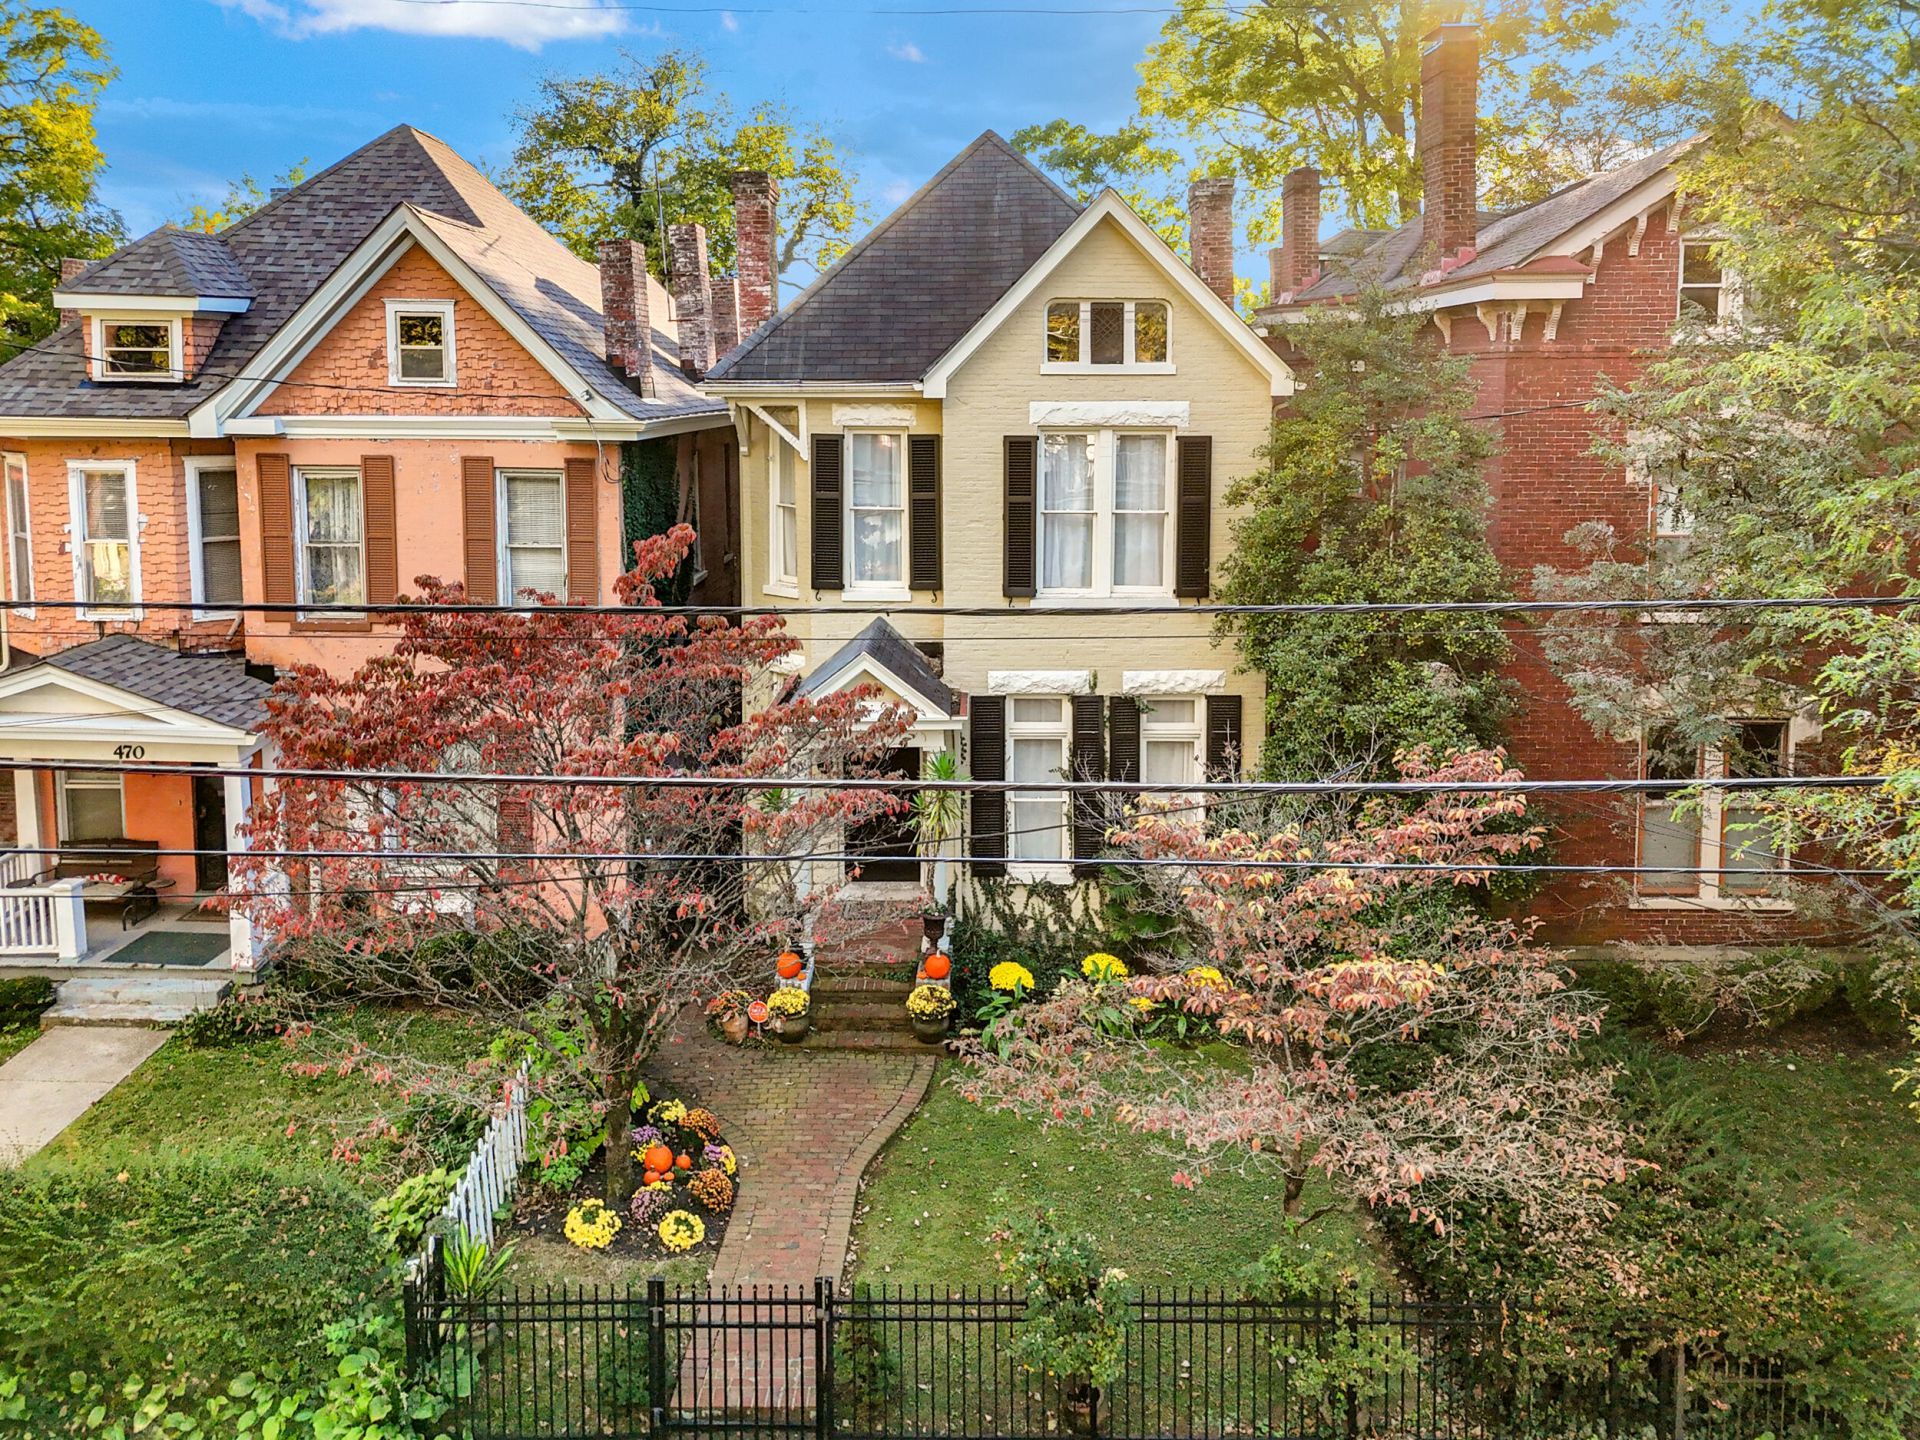
Timeless charm meets modern living in this beautifully reimagined circa-1875 Victorian-era home located in the heart of downtown Lexington. Offering 2,640 square feet, 4 bedrooms, and 3 full baths, this home thoughtfully blends historic character with today's conveniences following an extensive 2016 renovation that created a more functional open floor plan while preserving original architectural details. Rich hardwood floors, exposed brick, tall ceilings, and abundant natural light complement the updated kitchen and inviting living spaces. The spacious layout provides flexibility for everyday living and entertaining alike. Outside, enjoy a private courtyard along with two covered rear patios that create the perfect setting for relaxing or hosting guests. A rare opportunity to own a thoughtfully restored historic home with modern updates in one of downtown Lexington's most desirable locations. Ideally situated for the urban enthusiast, this home offers unparalleled proximity to a vibrant array of local restaurants, the historic Lexington Opera House, Rupp Arena, the innovative new Gatton Park, Town Branch, and the bustling Farmers Market.
Property Features
Property Type: Residential - Single Family
Cooling: Central Air, Zoned
Fireplaces: 5
Fuel Type: Gas
Heating: Forced Air, Natural Gas, Zoned
Lot Size: 0.10 Acres
Roof Type: Shingle
Stories: 2.0
Year Built: 1875
Amenities
Entrance Foyer
Eat-in Kitchen
Ceiling Fan(s)
Garden
Feature Descriptions
Appliance Features: Dishwasher, Microwave, Refrigerator, Range
Attic: Floored, Permanent Stairs, Walk-In Attic
Days on Site: 22
Exterior: Brick Veneer, Other, Wood Siding, Solid Masonry
Fireplace Features: Dining Room, Great Room, Living Room
Flooring: Hardwood, Tile
Laundry: Electric Dryer Hookup, Washer Hookup, Upper Level
Laundry Features: Electric Dryer Hookup, Washer Hookup, Upper Level
Lot Dimensions: 0.100 acre(s)
Lot Features: Landscaped, Few Trees
Parcel #: 15645000
Parking Notes: Other
Rooms Total: 2
Structures: Shed(s)
Structure Type: House
Utilities: Cable Available, Electricity Connected, Natural Gas Connected, Sewer Connected, Water Connected
Window Features: Window Treatments
Local Schools
High School: Lafayette
Middle School: Lexington Trad
Elementary School: Harrison
School District: Fayette County - 1
Listed By / Shown By
Listed By
Agency Name: Bluegrass Sotheby's International Realty
Shown By
Agent Name: Debbie Williams
Agent Phone: (606) 682-3367
Agency Title: SALLIE DAVIDSON, REALTORS

Estimate Your Payment
Estimated Payment
$ 3,242.77 per month $2,999.26 Principal & Interest $0.00 Property Tax (data not provided by mls) $243.51 Homeowner's InsuranceChange Payment Information

Debbie Williams
Office: (606) 877-3000
Cell: (606) 682-3367
Fax: (606) 877-5204
Toll Free: (888) 536-3300
Voice Mail: (606) 877-3000
Email Me


Privacy Policy / DMCA Notice / ADA Accessibility


This site is hosted, designed and copyright
© 1994 - 2026 by
Delta Media Group, Inc. -- Patent Pending --
Agency License Information: SALLIE DAVIDSON REALTORS, KENTUCKY
472 W Second Street | MLS# 26010276
This single family home located at 472 W Second Street, Lexington, KY 40507 is currently listed for sale with an asking price of $834,900. This property was built in 1875 and has 4 bedrooms and 3 full baths with 2640 sq. ft. W Second Street is located in the Downtown subdivision within the Fayette County - 1 school district. Search Downtown real estate on dwilliams.salliedavidson.com today.