
Debbie Williams
Residential Real Estate Specialist
REALTOR®, CRS GRI ABR CNHS e-PRO


BEDS2
BATHS2 full
SQUARE FEET1,068
MLS#26011957
STATUS
PROPERTY TYPEResidential - Condominium
SUBDIVISIONDowntown
SCHOOLFayette County - 1
Property Description
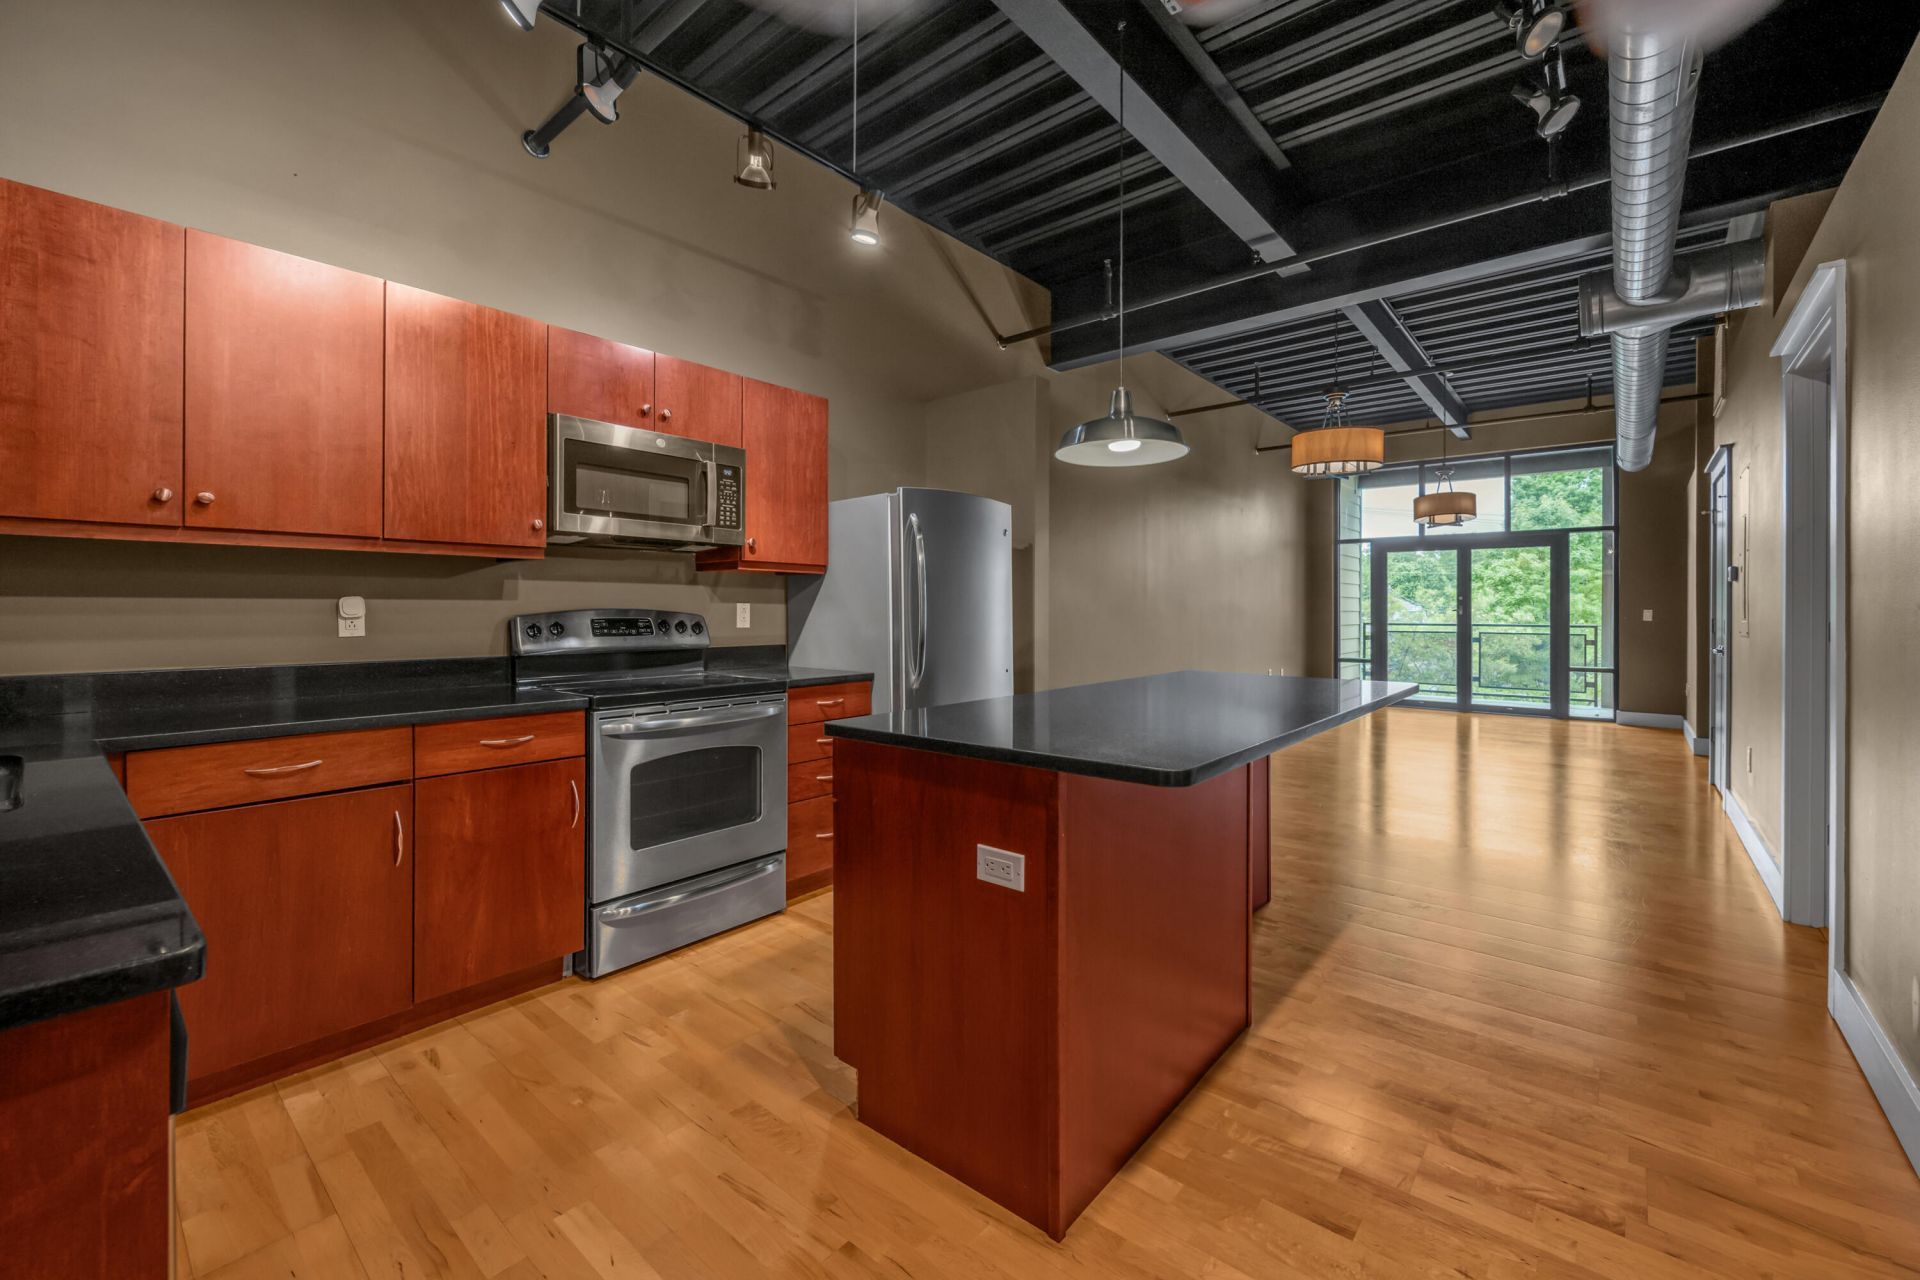
Experience the absolute best of Lexington living in this immaculate third-floor condo. Perfect for those seeking a vibrant, low-maintenance urban retreat, this property shines with excellent structural bones, generous proportions, and flawless interior condition. Beyond the front door lies a community designed for luxury and convenience. Entertaining is a dream on the resident-only rooftop terrace, beautifully updated with new lounge furniture for social events. Stay active in the private on-site gym, enjoy hassle-free deliveries via the dedicated package mail room, and benefit from top-tier on-site management. Complete with a coveted covered/numbered garage space plus an extra lot space, this building redefines convenience. Enjoy a true destination lifestyle where you can take the elevator down to grab dinner at a premier ground-floor restaurant, run errands at FedEx, or walk across the street to another local culinary favorite.
Property Features
Property Type: Residential - Condominium
Cooling: Electric
Fuel Type: Electric
Garage: 1
Heating: Electric
Home Style: Contemporary
Roof Type: Rubber
Stories: 1.0
Year Built: 2007
Amenities
Breakfast Bar
Eat-in Kitchen
Elevator
Primary First Floor
Walk-In Closet(s)
Ceiling Fan(s)
Feature Descriptions
Appliance Features: Dryer, Disposal, Dishwasher, Microwave, Refrigerator, Washer, Range
Community Features: Park
Days on Site: 51
Exterior: Brick Veneer, HardiPlank Type
Flooring: Carpet, Hardwood, Tile
HOA: Yes
HOA Fee Includes: Insurance, Sewer, Trash, Water, Other, Snow Removal, Maintenance Grounds
Laundry: Electric Dryer Hookup, Main Level, Washer Hookup
Laundry Features: Electric Dryer Hookup, Main Level, Washer Hookup
Parcel #: 38216380
Parking Notes: Garage Door Opener, Off Street, Garage Faces Side
Rooms Total: 7
Utilities: Cable Available, Electricity Connected, Sewer Connected, Water Connected
Window Features: Blinds
Local Schools
High School: Henry Clay
Middle School: Morton
Elementary School: Ashland
School District: Fayette County - 1
Listed By / Shown By
Listed By
Agency Name: Bluegrass Sotheby's International Realty
Shown By
Agent Name: Debbie Williams
Agent Phone: (606) 682-3367
Agency Title: SALLIE DAVIDSON, REALTORS

Estimate Your Payment
Estimated Payment
$ 1,475.93 per month $1,365.10 Principal & Interest $0.00 Property Tax (data not provided by mls) $110.83 Homeowner's InsuranceChange Payment Information

Debbie Williams
Office: (606) 877-3000
Cell: (606) 682-3367
Fax: (606) 877-5204
Toll Free: (888) 536-3300
Voice Mail: (606) 877-3000
Email Me


Privacy Policy / DMCA Notice / ADA Accessibility


This site is hosted, designed and copyright
© 1994 - 2026 by
Delta Media Group, Inc. -- Patent Pending --
Agency License Information: SALLIE DAVIDSON REALTORS, KENTUCKY
350 E Short Street, Unit 315 | MLS# 26011957
This condo located at 350 E Short Street, Unit 315, Lexington, KY 40507 is currently listed for sale with an asking price of $380,000. This property was built in 2007 and has 2 bedrooms and 2 full baths with 1068 sq. ft. E Short Street, Unit 315 is located in the Downtown subdivision within the Fayette County - 1 school district. Search Downtown real estate on dwilliams.salliedavidson.com today.