
Debbie Williams
Residential Real Estate Specialist
REALTOR®, CRS GRI ABR CNHS e-PRO


BEDS3
BATHS2 full
SQUARE FEET2,442
MLS#26010319
STATUS
PROPERTY TYPEResidential - Single Family
SUBDIVISIONRadcliffe
SCHOOLFayette County - 1
Property Description
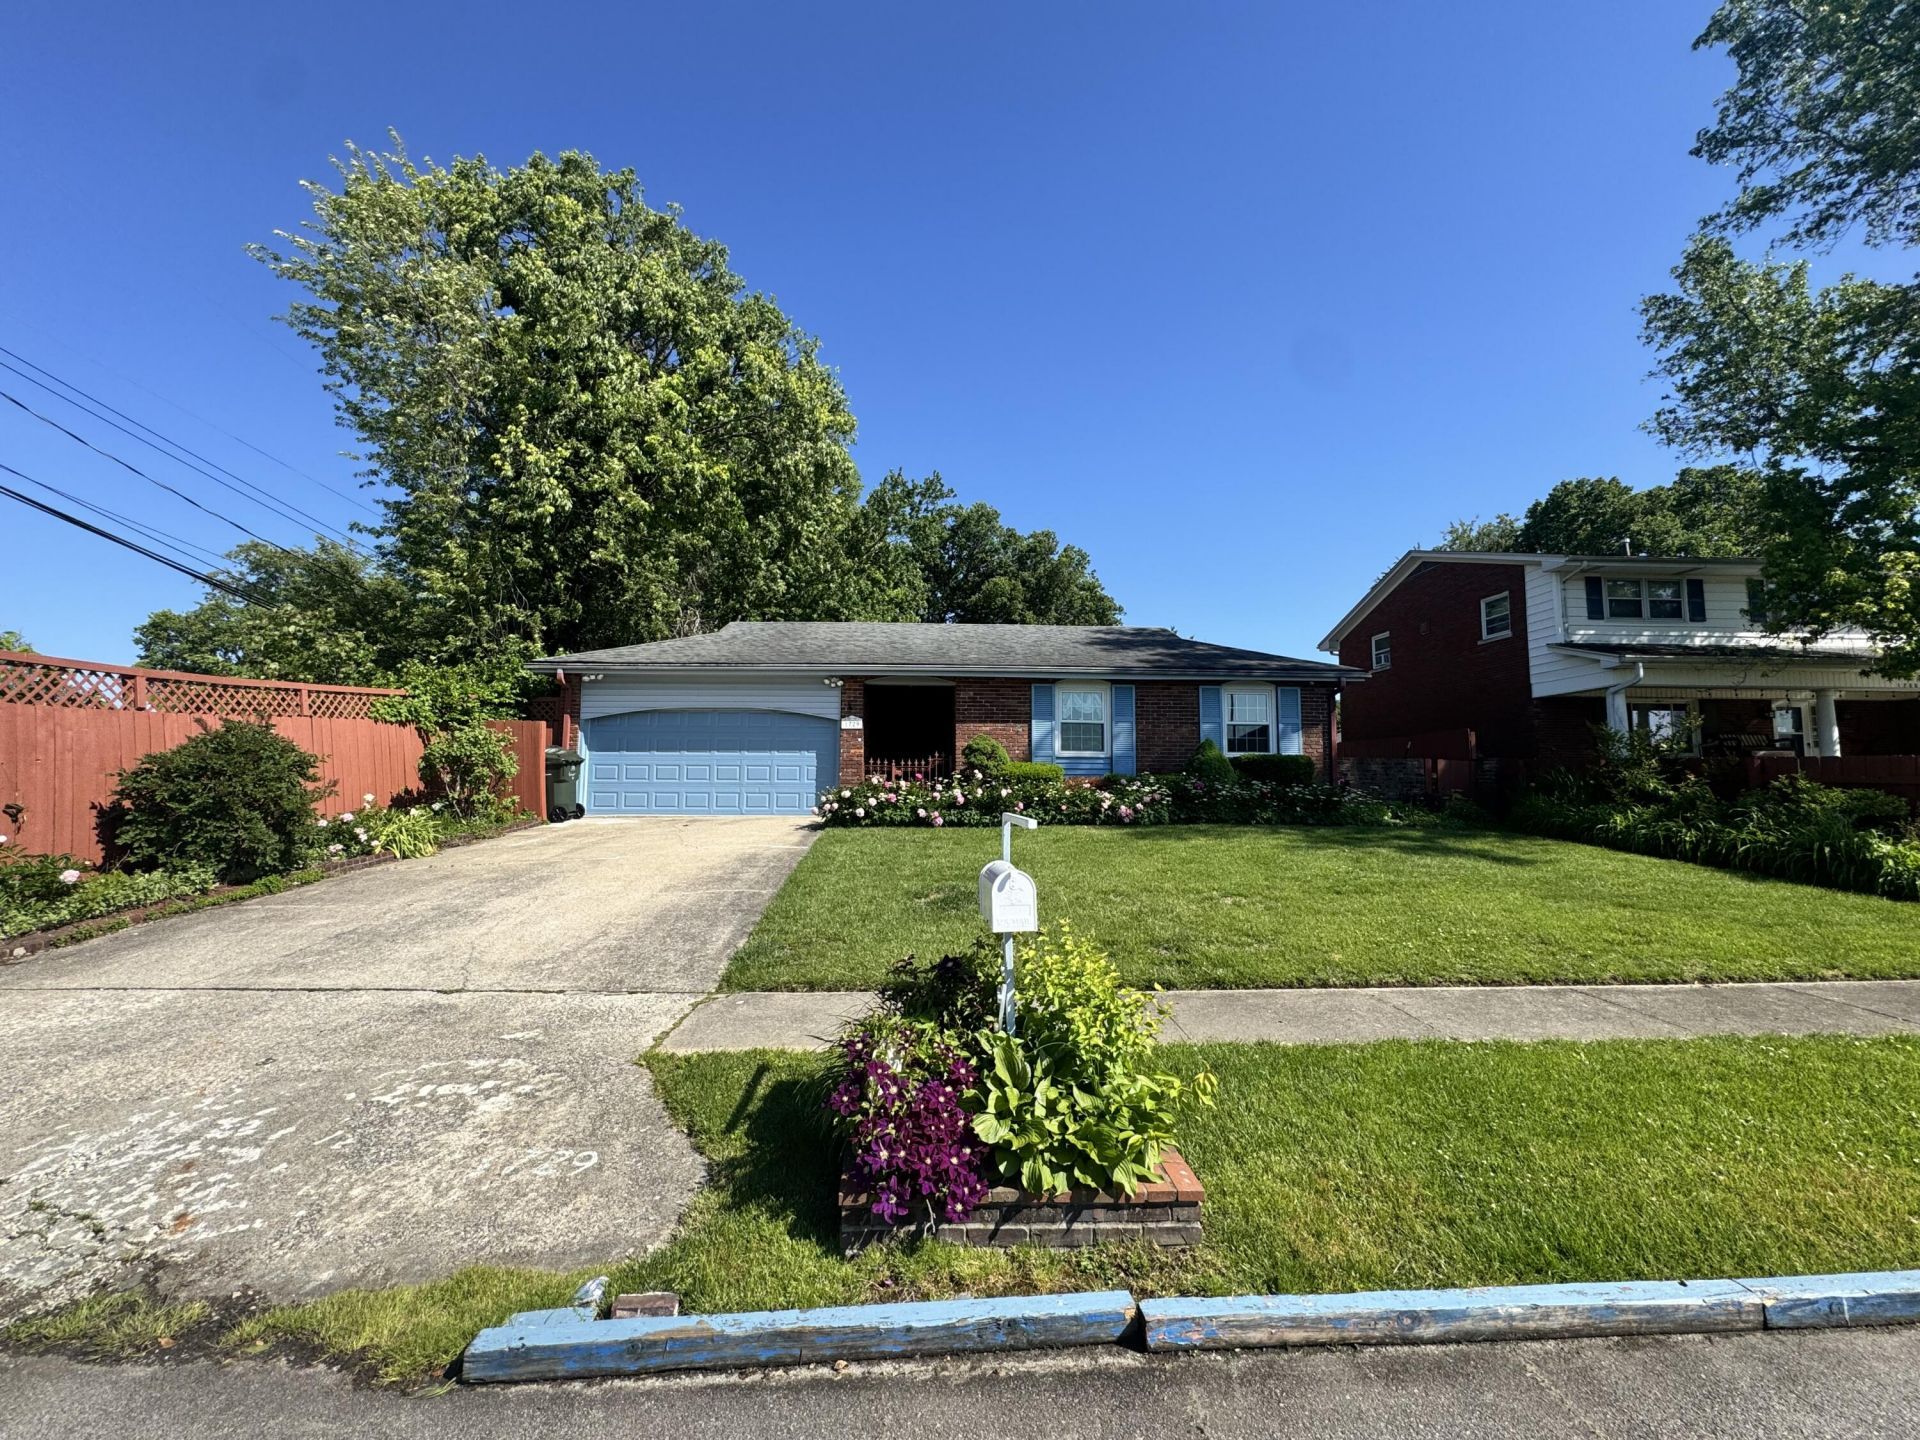
Absolute Auction Live On-Site Saturday, June 6th at 11:00 am Sharp. Doors will open at 10:00 am for final preview. Selling to the Highest Bidder Regardless of Listing Price. Estate Property-Contracted to Sell at Absolute Auction Only. Offers Prior to Auction Will Not Be Entertained. Please visit www.bluegrassauction.com for Registration Forms & Complete Terms & Conditions. This beautifully landscaped lot features a Wonderful Large Brick Ranch Home with 3 Bedrooms, 2 Full baths, Large open Dine-In Kitchen, Den, Living Room & Very Large Sun-Room with Sink & Access to Living Room and Kitchen. Added Features Include: Assorted Sky Lights Providing Ample Natural Daylight, Large Cedar Lined Closets & Wooden Accordion Dividing Door From Kitchen to Den. Exterior Features Include: ((26KW Generac Backup Generator)), Covered Breezeway to Spacious Garage, Generous Courtyard, Beautiful Landscaped Back Yard with 3 Large Storage Buildings. Don't Miss this Fabulous Opportunity....Book Your Showing Today! Chuck McKee Auctioneer.
Property Features
Property Type: Residential - Single Family
Cooling: Electric
Fireplaces: 1
Garage: 2
Heating: Forced Air
Home Style: Ranch
Lot Size: 0.26 Acres
Roof Type: Composition, Dimensional Style, Shingle
Stories: 1.0
Year Built: 1966
Amenities
Entrance Foyer
Eat-in Kitchen
Primary First Floor
Ceiling Fan(s)
Other
Feature Descriptions
Appliance Features: Disposal, Dishwasher, Refrigerator, Range
Attic: Pull-Down Stairs
Basement Features: Crawl Space
Community Features: Park
Days on Site: 22
Exterior: Brick Veneer, Vinyl Siding
Fireplace Features: Masonry, Wood Burning, Den
Flooring: Carpet, Ceramic Tile, Hardwood
Laundry: Electric Dryer Hookup, Washer Hookup
Laundry Features: Electric Dryer Hookup, Washer Hookup
Lot Dimensions: 0.258 acre(s)
Lot Features: Landscaped, Few Trees
Parcel #: 11467100
Parking Notes: Detached Garage, Driveway, Off Street, Garage Faces Front
Rooms Total: 10
Structures: Shed(s)
Structure Type: House
Utilities: Electricity Connected, Sewer Connected, Water Connected
Window Features: Insulated Windows, Skylight(s), Blinds, Screens
Local Schools
High School: Bryan Station
Middle School: Winburn
Elementary School: Deep Springs
School District: Fayette County - 1
Listed By / Shown By
Listed By
Agency Name: Bluegrass Auction, Appraisal & Realty, LLC
Shown By
Agent Name: Debbie Williams
Agent Phone: (606) 682-3367
Agency Title: SALLIE DAVIDSON, REALTORS

Estimate Your Payment
Estimated Payment
$ 757.38 per month $700.51 Principal & Interest $0.00 Property Tax (data not provided by mls) $56.88 Homeowner's InsuranceChange Payment Information

Debbie Williams
Office: (606) 877-3000
Cell: (606) 682-3367
Fax: (606) 877-5204
Toll Free: (888) 536-3300
Voice Mail: (606) 877-3000
Email Me


Privacy Policy / DMCA Notice / ADA Accessibility


This site is hosted, designed and copyright
© 1994 - 2026 by
Delta Media Group, Inc. -- Patent Pending --
Agency License Information: SALLIE DAVIDSON REALTORS, KENTUCKY
1729 Brewer Drive | MLS# 26010319
This single family home located at 1729 Brewer Drive, Lexington, KY 40505 is currently listed for sale with an asking price of $195,000. This property was built in 1966 and has 3 bedrooms and 2 full baths with 2442 sq. ft. Brewer Drive is located in the Radcliffe subdivision within the Fayette County - 1 school district. Search Radcliffe real estate on dwilliams.salliedavidson.com today.