
Debbie Williams
Residential Real Estate Specialist
REALTOR®, CRS GRI ABR CNHS e-PRO


BEDS3
BATHS1 full
SQUARE FEET1,218
MLS#26025863
STATUS
PROPERTY TYPEResidential - Single Family
SUBDIVISIONGarden Springs
SCHOOLFayette County - 1
Property Description
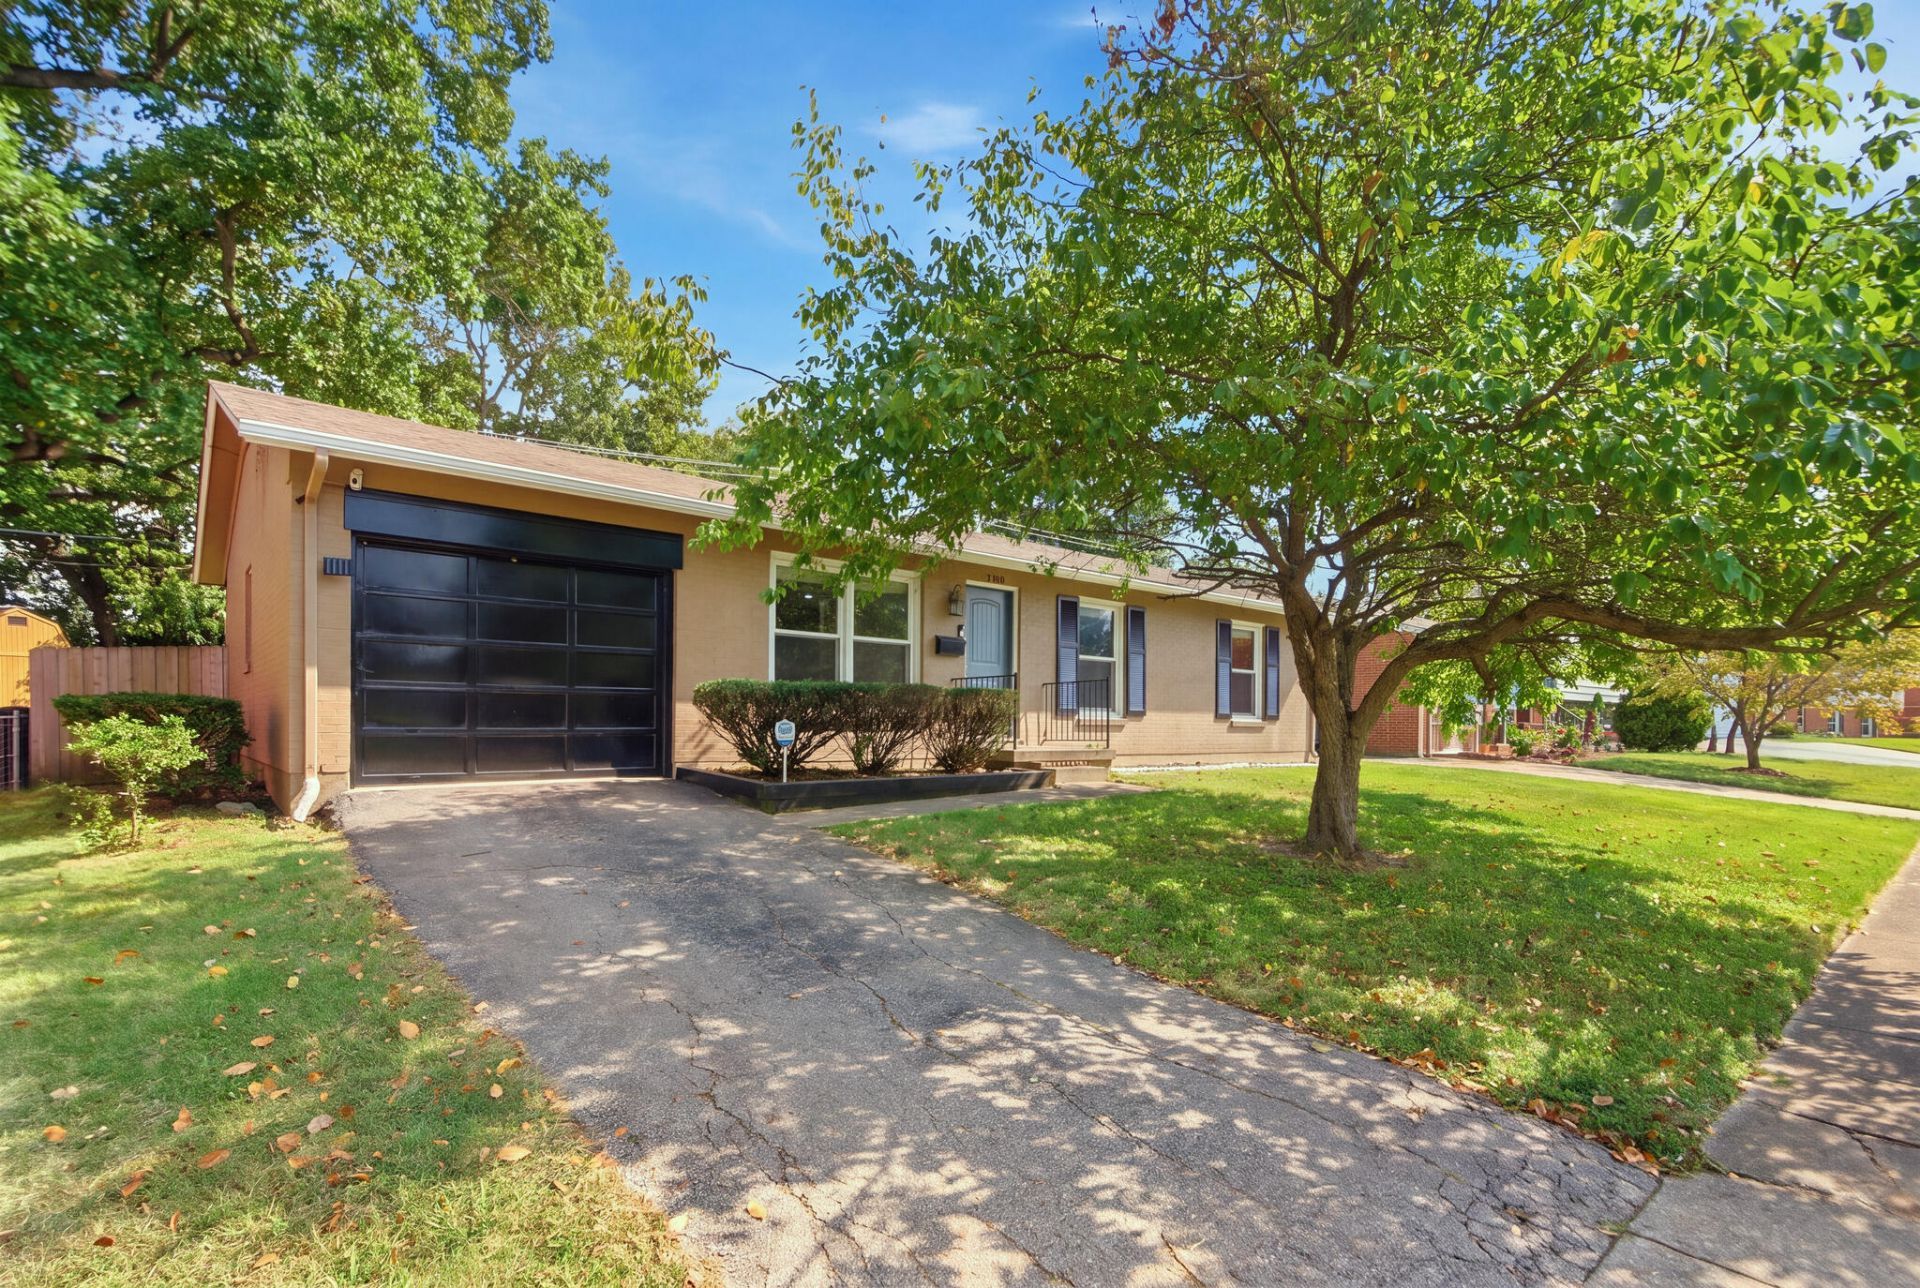
Welcome to this charming brick ranch conveniently located on the south side of town, inside New Circle and close to restaurants, parks, shopping, and desirable school districts! Featuring an open floor plan, this home offers a comfortable flow between the living room and eat-in kitchen, with plenty of natural light throughout. Beautiful hardwood floors and crown molding add timeless character and warmth to the living spaces. Aside from the three bedrooms and one bathroom, you'll find a spacious utility room, a one car garage, and a large storage room inside offering excellent storage options and potential for additional use such as a walk in closet, or more. Outside, enjoy a spacious, fully fenced yard with plenty of privacy and room for entertaining. Convenient location, functional living space, and a backyard to enjoy. Come see what this brick ranch has to offer! *currently contingent with a kick out clause*
Property Features
Property Type: Residential - Single Family
Cooling: Electric
Fuel Type: Electric, Gas
Garage: 1
Heating: Electric, Heat Pump, Natural Gas
Lot Size: 0.18 Acres
Roof Type: Composition, Shingle
Stories: 1.0
Year Built: 1964
Amenities
Breakfast Bar
Eat-in Kitchen
Primary First Floor
Walk-In Closet(s)
Ceiling Fan(s)
Feature Descriptions
Appliance Features: Disposal, Dishwasher, Microwave, Refrigerator, Range
Attic: Pull-Down Stairs, Partially Finished
Basement Features: Crawl Space
Community Features: Park
Days on Site: 20
Exterior: Brick Veneer
Flooring: Hardwood, Other, Tile
Laundry: Electric Dryer Hookup, Gas Dryer Hookup, Main Level, Washer Hookup
Laundry Features: Electric Dryer Hookup, Gas Dryer Hookup, Main Level, Washer Hookup
Lot Dimensions: 0.182 acre(s)
Parcel #: 11814500
Parking Notes: Attached Garage, Garage Door Opener, Off Street
Rooms Total: 7
Structure Type: House
Utilities: Electricity Connected, Natural Gas Connected
Window Features: Blinds, Screens
Local Schools
High School: Lafayette
Middle School: Beaumont
Elementary School: Garden Springs
School District: Fayette County - 1
Listed By / Shown By
Listed By
Agency Name: Berkshire Hathaway HomeServices Foster Realtors
Shown By
Agent Name: Debbie Williams
Agent Phone: (606) 682-3367
Agency Title: SALLIE DAVIDSON, REALTORS

Estimate Your Payment
Estimated Payment
$ 1,009.85 per month $934.01 Principal & Interest $0.00 Property Tax (data not provided by mls) $75.83 Homeowner's InsuranceChange Payment Information

Debbie Williams
Office: (606) 877-3000
Cell: (606) 682-3367
Fax: (606) 877-5204
Toll Free: (888) 536-3300
Voice Mail: (606) 877-3000
Email Me


Privacy Policy / DMCA Notice / ADA Accessibility


This site is hosted, designed and copyright
© 1994 - 2026 by
Delta Media Group, Inc. -- Patent Pending --
Agency License Information: SALLIE DAVIDSON REALTORS, KENTUCKY
2168 Lansill Road | MLS# 26025863
This single family home located at 2168 Lansill Road, Lexington, KY 40504 is currently listed for sale with an asking price of $260,000. This property was built in 1964 and has 3 bedrooms and 1 full baths with 1218 sq. ft. Lansill Road is located in the Garden Springs subdivision within the Fayette County - 1 school district. Search Garden Springs real estate on dwilliams.salliedavidson.com today.