
Debbie Williams
Residential Real Estate Specialist
REALTOR®, CRS GRI ABR CNHS e-PRO


BEDS3
BATHS2 full
SQUARE FEET3,422
MLS#26025894
STATUS
PROPERTY TYPEResidential - Single Family
SUBDIVISIONGardenside
SCHOOLFayette County - 1
Property Description
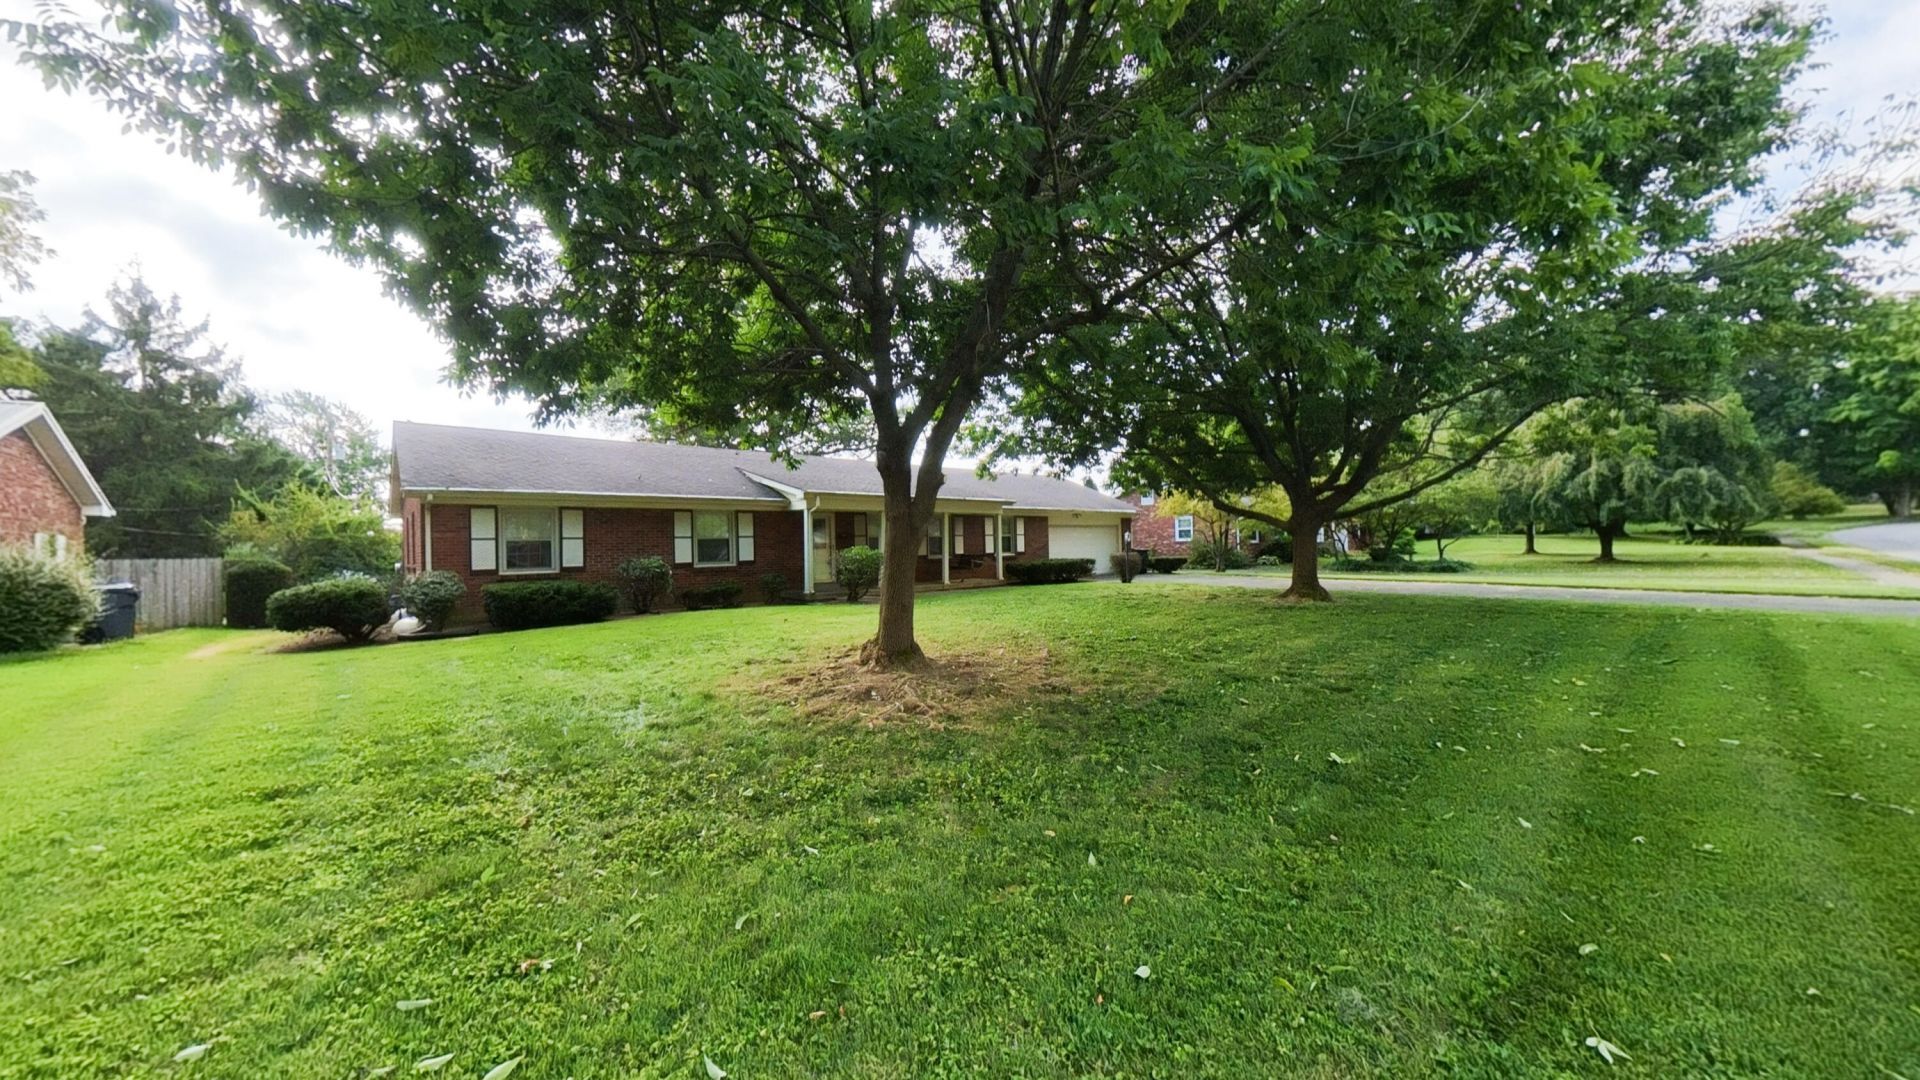
ABSOLUTE AUCTION ??? SELLS TO THE HIGHEST BIDDER REGARDLESS OF PRICE! Offered at Live On-Site Absolute Auction with Simulcast Internet Bidding. Auction is on Monday, October 12, 2026 @ 12:00 PM (EST). Property sells AS-IS, WHERE-IS with no contingencies. Buyers premium will be added to the final bid price and non-refundable earnest money required. Auction will be held at The Campbell House Inn located at 1375 S Broadway, Lexington KY 40504. Three-bedroom, two-bathroom home offers the ideal mix of spacious living and future potential. At the heart of the home is an expansive open-concept layout that effortlessly links the kitchen to a family room anchored by a classic fireplace. Outside, the large, fully fenced-in backyard provides a private and secure space for outdoor activities, gardening, or entertaining on sunny days. Downstairs, a full unfinished basement offers incredible flexibility, presenting a clean slate ready for custom finishes, extra storage, or a personalized workshop.
Property Features
Property Type: Residential - Single Family
Basement: Yes
Cooling: Electric
Fireplaces: 1
Fuel Type: Gas
Garage: 2
Heating: Natural Gas
Lot Size: 0.45 Acres
Stories: 1.0
Year Built: 1966
Feature Descriptions
Basement Features: Full
Days on Site: 21
Exterior: Brick Veneer
Fireplace Features: Family Room
Flooring: Carpet, Other
Lot Dimensions: 0.448 acre(s)
Parcel #: 14964700
Parking Notes: Attached Garage, Driveway, Garage Faces Front
Rooms Total: 2
Structure Type: House
Local Schools
High School: Dunbar
Middle School: Beaumont
Elementary School: Lane Allen
School District: Fayette County - 1
Listed By / Shown By
Listed By
Agency Name: Noel Auctioneers and Real Estate Advisors
Shown By
Agent Name: Debbie Williams
Agent Phone: (606) 682-3367
Agency Title: SALLIE DAVIDSON, REALTORS

Estimate Your Payment
Estimated Payment
$ 1,359.41 per month $1,257.33 Principal & Interest $0.00 Property Tax (data not provided by mls) $102.08 Homeowner's InsuranceChange Payment Information

Debbie Williams
Office: (606) 877-3000
Cell: (606) 682-3367
Fax: (606) 877-5204
Toll Free: (888) 536-3300
Voice Mail: (606) 877-3000
Email Me


Privacy Policy / DMCA Notice / ADA Accessibility


This site is hosted, designed and copyright
© 1994 - 2026 by
Delta Media Group, Inc. -- Patent Pending --
Agency License Information: SALLIE DAVIDSON REALTORS, KENTUCKY
2082 Old Nassau Road | MLS# 26025894
This single family home located at 2082 Old Nassau Road, Lexington, KY 40504 is currently listed for sale with an asking price of $350,000. This property was built in 1966 and has 3 bedrooms and 2 full baths with 3422 sq. ft. Old Nassau Road is located in the Gardenside subdivision within the Fayette County - 1 school district. Search Gardenside real estate on dwilliams.salliedavidson.com today.