
Debbie Williams
Residential Real Estate Specialist
REALTOR®, CRS GRI ABR CNHS e-PRO


BEDS3
BATHS2 full
SQUARE FEET2,330
MLS#26026042
STATUS
PROPERTY TYPEResidential - Single Family
SUBDIVISIONGardenside
SCHOOLFayette County - 1
Property Description
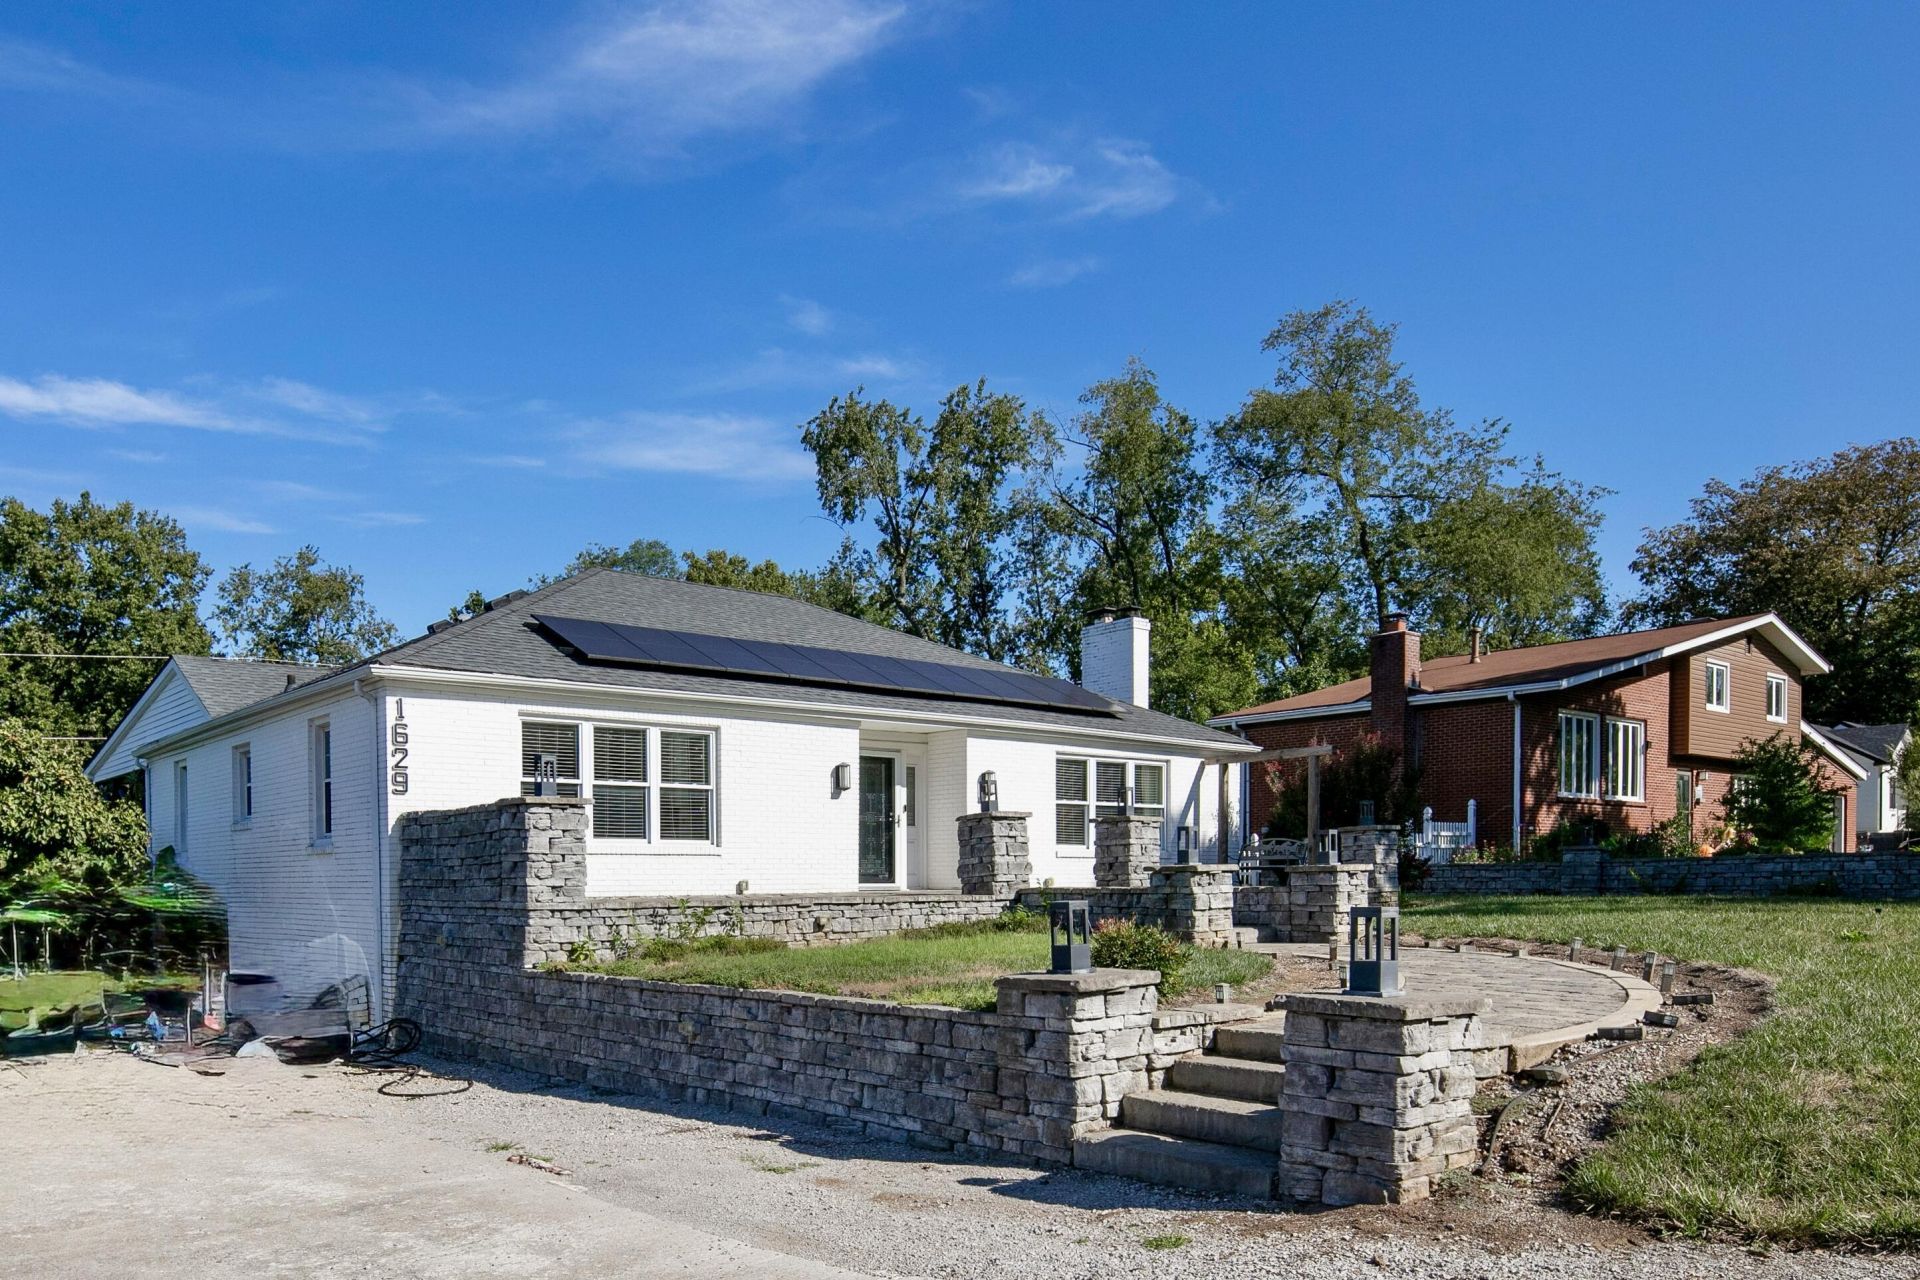
1629 Parkers Mill offers the very best of the Bluegrass! This lovely brick ranch combines timeless charm and a peaceful rural feel with an incredibly convenient location just minutes from Downtown Lexington, Bluegrass Airport, Keeneland, Beaumont, and a wonderful variety of shopping and dining. This home is a showplace with multiple entertaining areas, beautiful gardens, and private retreats. Spend mornings on the covered back deck overlooking the trees and gorgeous foliage. Spend afternoons gardening or pursuing hobbies in the workspace areas. In the evenings, you could be cooking in the open-area kitchen and hosting a beautiful dinner in the spacious dining room. This traditional-style ranch features three bedrooms, two full bathrooms, lovely hardwood floors and a spacious basement- but it offers so much more than the floor plan suggests. With its inviting spaces, abundant character, and beautiful outdoor surroundings, 1629 Parkers Mill Rd. is a special place to call home. Schedule your private tour today and discover your dream home in the very heart of the Bluegrass!
Property Features
Property Type: Residential - Single Family
Cooling: Central Air, Ceiling Fan(s), Other
Fireplaces: 2
Fuel Type: Gas
Garage: 2
Heating: Forced Air, Natural Gas, Other
Home Style: Ranch
Lot Size: 0.86 Acres
Roof Type: Dimensional Style
Stories: 1.0
Year Built: 1953
Amenities
Breakfast Bar
Entrance Foyer
Eat-in Kitchen
Primary First Floor
Ceiling Fan(s)
Fire Pit
Garden
Other
Feature Descriptions
Appliance Features: Dishwasher, Microwave, Range
Attic: Pull-Down Stairs, Storage Only, Partially Floored
Basement Features: Crawl Space, Partial, Walk-Up Access
Community Features: Park
Days on Site: 17
Exterior: Brick Veneer, Vinyl Siding
Fireplace Features: Family Room, Living Room, Masonry
Flooring: Hardwood, Tile
Laundry: Electric Dryer Hookup, Washer Hookup
Laundry Features: Electric Dryer Hookup, Washer Hookup
Lot Dimensions: 0.860 acre(s)
Lot Features: Landscaped, Wooded
Parcel #: 23175200
Parking Notes: Attached Garage, Basement, Driveway, Off Street, Garage Faces Rear
Rooms Total: 10
Structure Type: House
Utilities: Electricity Connected
Window Features: Insulated Windows, Blinds, Screens
Wooded: Yes
Local Schools
High School: Dunbar
Middle School: Beaumont
Elementary School: Lane Allen
School District: Fayette County - 1
Listed By / Shown By
Listed By
Agency Name: The Agency
Shown By
Agent Name: Debbie Williams
Agent Phone: (606) 682-3367
Agency Title: SALLIE DAVIDSON, REALTORS

Estimate Your Payment
Estimated Payment
$ 2,909.13 per month $2,690.68 Principal & Interest $0.00 Property Tax (data not provided by mls) $218.46 Homeowner's InsuranceChange Payment Information

Debbie Williams
Office: (606) 877-3000
Cell: (606) 682-3367
Fax: (606) 877-5204
Toll Free: (888) 536-3300
Voice Mail: (606) 877-3000
Email Me


Privacy Policy / DMCA Notice / ADA Accessibility


This site is hosted, designed and copyright
© 1994 - 2026 by
Delta Media Group, Inc. -- Patent Pending --
Agency License Information: SALLIE DAVIDSON REALTORS, KENTUCKY
1629 Parkers Mill Road | MLS# 26026042
This single family home located at 1629 Parkers Mill Road, Lexington, KY 40504 is currently listed for sale with an asking price of $749,000. This property was built in 1953 and has 3 bedrooms and 2 full baths with 2330 sq. ft. Parkers Mill Road is located in the Gardenside subdivision within the Fayette County - 1 school district. Search Gardenside real estate on dwilliams.salliedavidson.com today.