
Debbie Williams
Residential Real Estate Specialist
REALTOR®, CRS GRI ABR CNHS e-PRO


BEDS3
BATHS2 full
SQUARE FEET2,482
MLS#26026022
STATUS
PROPERTY TYPEResidential - Single Family
SUBDIVISIONWestgate
SCHOOLFayette County - 1
Property Description
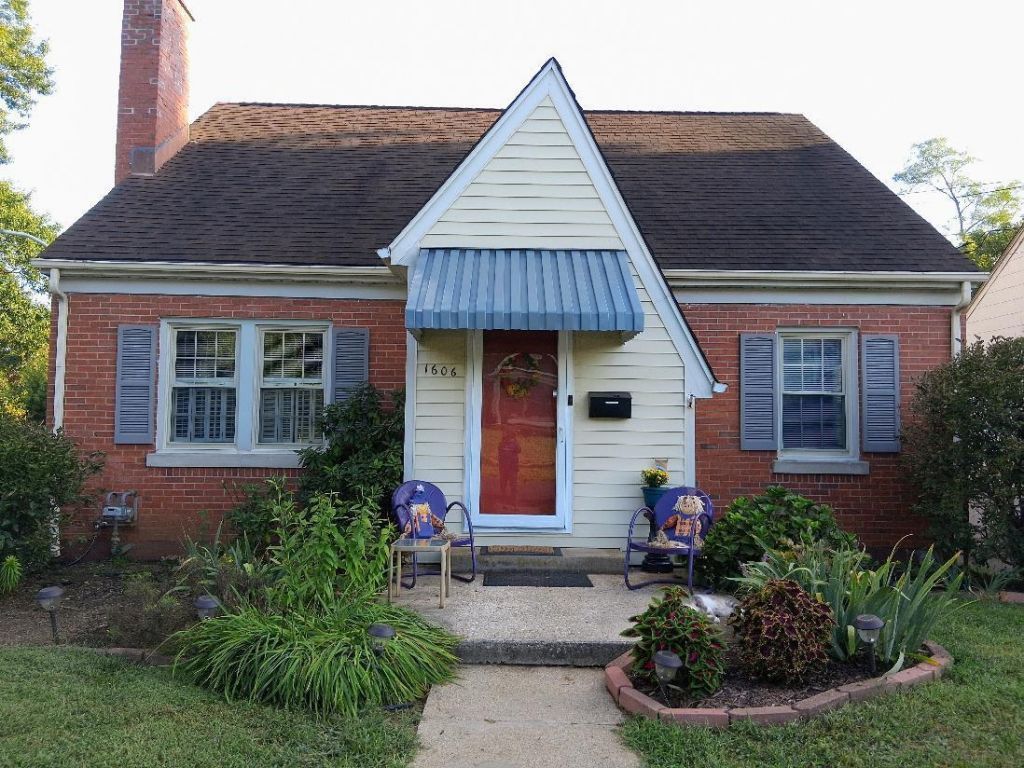
The location of this charming property offers convenient access to downtown, shopping, hospitals, UK, the distillery district, and Keeneland. The surrounding area combines established older homes with lots of new construction and more being built. It is a charming mix of properties in a peaceful desirable setting. With it's mid century character, generous living space, huge deck, 1 car garage, plenty of off-street parking, private yard, versatile basement, workshop and abundant storage, this home offers a wonderful combination of charm and functionality, This 3 bedroom, two full baths lovely home features gleaming original hardwood floors in both of the main floor bedrooms, the hallway, entry room and spacious living room which also features a cozy wood burning fireplace insert, fresh paint, custom shutters and distinctive rounded doorways. A separate dining room offers built in storage cabinets. Hallway leads to full bath and two nice size bedrooms all freshly painted and both with ceiling fans. The well planned kitchen includes a gas range, beautiful updated sink and faucets, stainless steel refrigerator with ice/water, abundance of cabinetry, nice counterspace, and additional shelving for plenty of storage! Step outside from the kitchen onto an amazing oversized covered deck complete with ceiling fans, lighting, steps to the lawn, and a hanging swing. An ideal place for relaxing or entertaining. The large private yard provides plenty of room to enjoy the outdoors and a storage shed offers convenient space for lawn equipment and more. Off the living room, you will find a trifold door, you will find an amazing bedroom suite! The stairs up and the entire upstairs has nice thick carpet so you don't hear too much pitter pattering of little feet. The landing has plenty of shelving and could be a small office or storage space for your teen's books, shoes, Lego Puzzles, anything! Enter the doors on either side of the room to see floored, spacious, dry and well lit storage!! Through the far door upstairs is tucked away bedroom number 3, and teen's dream come true with a huge closet and it's very own bathroom with a standup shower! The Basement: The kitchen also provides access to the downstairs to an enormous mostly finished walk-out basement featuring a covered outdoor gathering space with yet more storage!! The heated and cooled basement was used for years as an upholstery shop and offers tremendous versatility. A large table and a large bookcase can remain with the property if desired or can be dismantled. This basement would be a great sports watching/party/play room complete with a wet bar and refrigerator! Maytag washer and dryer stay also! The basement also includes a small workshop, making it an excellent space for hobbies or projects, Come see it before it's gone!!
Property Features
Property Type: Residential - Single Family
Basement: Yes
Cooling: Attic Fan, Central Air, Ceiling Fan(s), Electric, Exha
Fireplaces: 1
Fuel Type: Gas
Garage: 1
Heating: Forced Air, Natural Gas, Wood Stove
Home Style: Mid-Century Modern
Lot Size: 0.18 Acres
Roof Type: Composition
Stories: 1.5
Year Built: 1948
Amenities
Entrance Foyer
Primary First Floor
Ceiling Fan(s)
Awning(s)
Feature Descriptions
Appliance Features: Dryer, Dishwasher, Gas Range, Microwave, Refrigerator, Washer, Oven
Attic: Floored, Storage Only, Walk-In Attic
Basement Features: Exterior Entry, Full, Partially Finished, Sump Pump, Walk-Out Access, Walk-Up Access
Days on Site: 18
Exterior: Vinyl Siding, Solid Masonry, Brick
Fireplace Features: Insert, Living Room
Flooring: Carpet, Concrete, Hardwood, Laminate, Vinyl
Laundry: Washer Hookup, Lower Level
Laundry Features: Washer Hookup, Lower Level
Lot Dimensions: 0.179 acre(s)
Lot Features: Landscaped, Few Trees
Parcel #: 21684300
Parking Notes: Detached Garage, Driveway, Off Street, Other, Garage Faces Front
Rooms Total: 9
Structures: Shed(s)
Structure Type: House
Utilities: Cable Available, Electricity Available, Natural Gas Connected, Phone Available, Sewer Available, Water Available
Window Features: Insulated Windows, Window Treatments, Blinds, Screens
Local Schools
High School: Dunbar
Middle School: Leestown
Elementary School: Cardinal Valley
School District: Fayette County - 1
Listed By / Shown By
Listed By
Agency Name: Hunter Real Estate
Shown By
Agent Name: Debbie Williams
Agent Phone: (606) 682-3367
Agency Title: SALLIE DAVIDSON, REALTORS

Estimate Your Payment
Estimated Payment
$ 1,316.68 per month $1,217.81 Principal & Interest $0.00 Property Tax (data not provided by mls) $98.88 Homeowner's InsuranceChange Payment Information

Debbie Williams
Office: (606) 877-3000
Cell: (606) 682-3367
Fax: (606) 877-5204
Toll Free: (888) 536-3300
Voice Mail: (606) 877-3000
Email Me


Privacy Policy / DMCA Notice / ADA Accessibility


This site is hosted, designed and copyright
© 1994 - 2026 by
Delta Media Group, Inc. -- Patent Pending --
Agency License Information: SALLIE DAVIDSON REALTORS, KENTUCKY
1606 Glover Avenue | MLS# 26026022
This single family home located at 1606 Glover Avenue, Lexington, KY 40504 is currently listed for sale with an asking price of $339,000. This property was built in 1948 and has 3 bedrooms and 2 full baths with 2482 sq. ft. Glover Avenue is located in the Westgate subdivision within the Fayette County - 1 school district. Search Westgate real estate on dwilliams.salliedavidson.com today.