
Debbie Williams
Residential Real Estate Specialist
REALTOR®, CRS GRI ABR CNHS e-PRO


BEDS4
BATHS3 full 1 partial
SQUARE FEET3,100
MLS#26026759
STATUS
PROPERTY TYPEResidential - Single Family
SUBDIVISIONHigbee Woods
SCHOOLFayette County - 1
Property Description
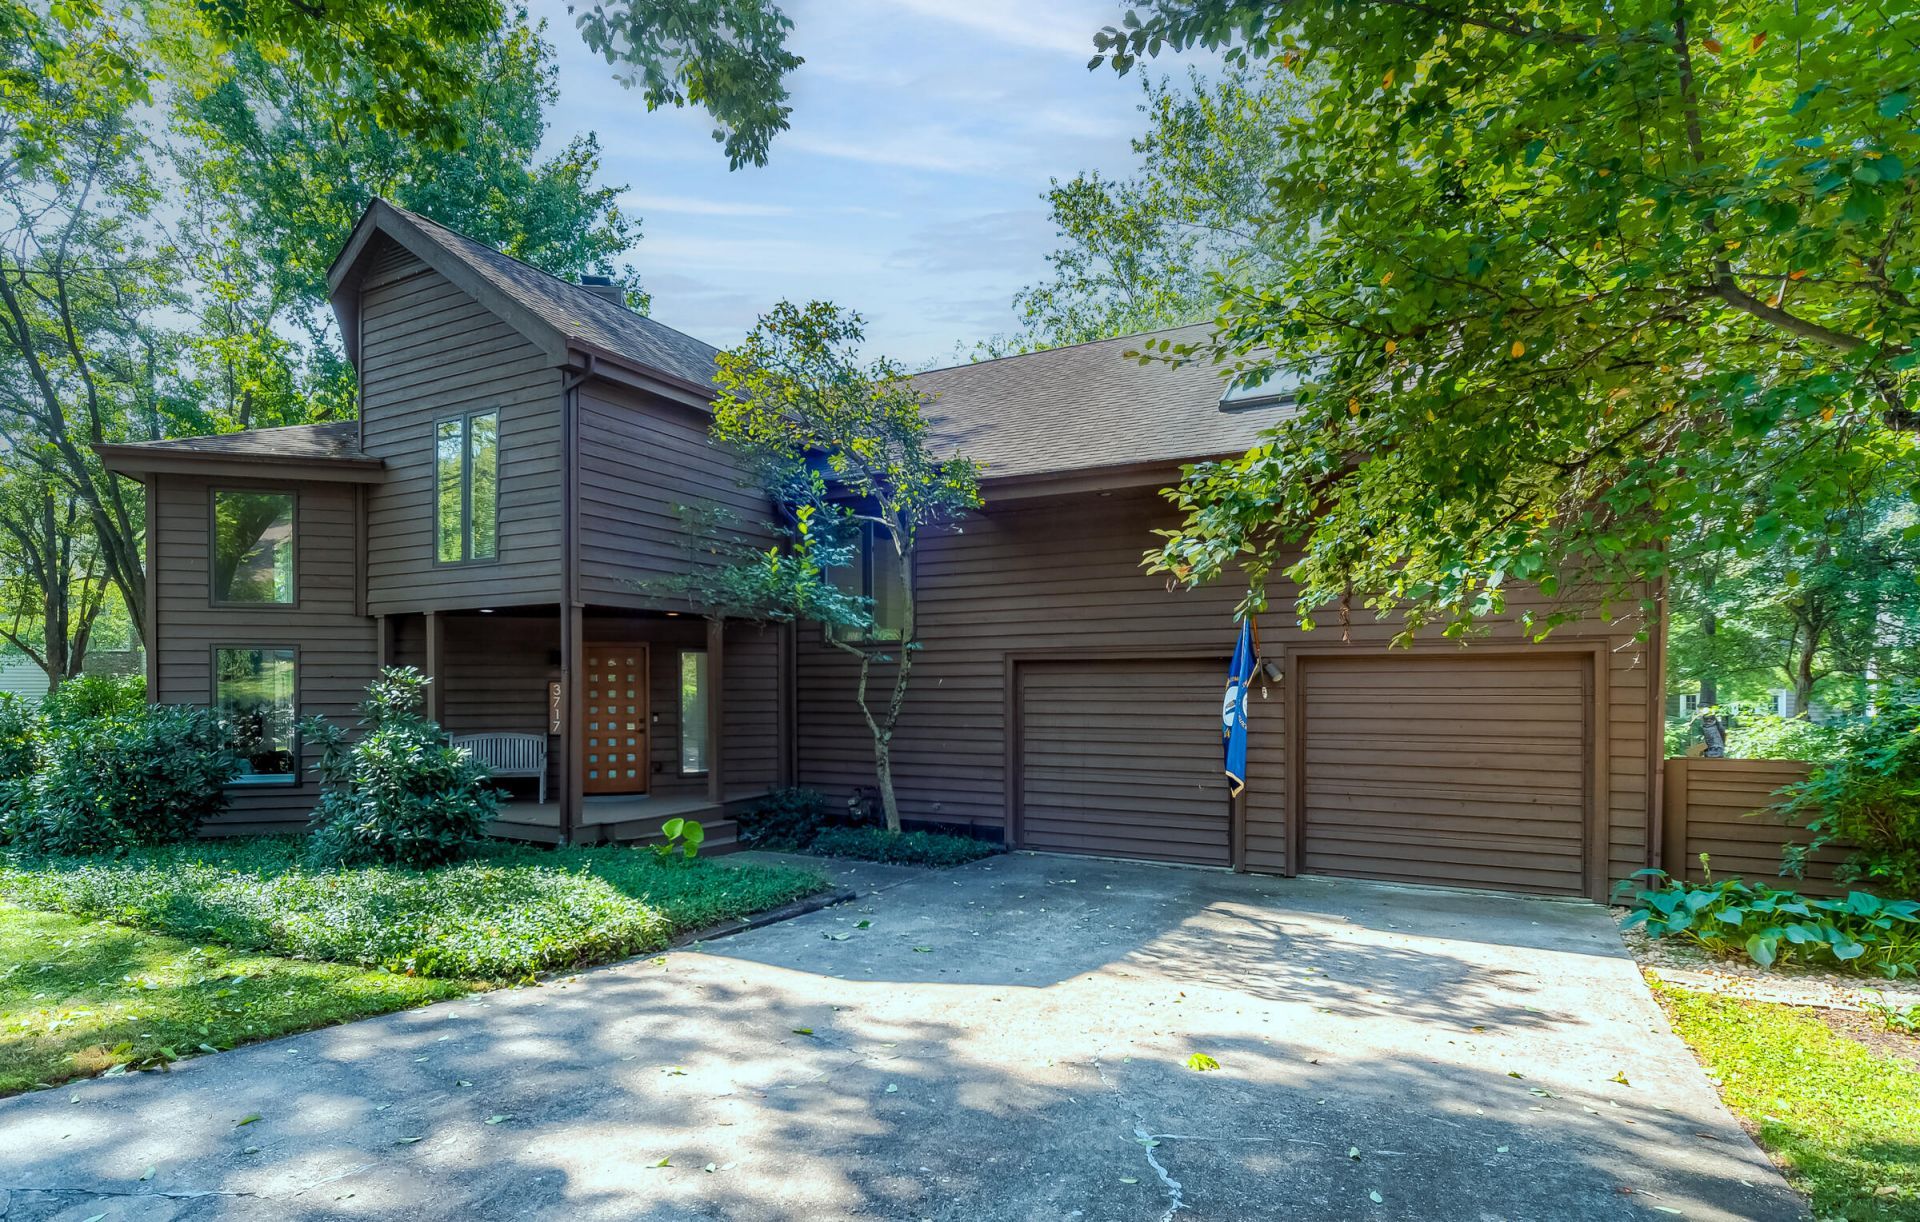
Tucked into an established neighborhood, 3717 Higbee Woods offers a setting that feels comfortably removed while keeping you connected to the best of Lexington. This unique, architect-designed treasure, nestled among other one-of-a-kind contemporary dwellings, is situated just 5 minutes from both Palomar and Fritz Farm and a short 10-minute hop to Blue Grass Airport. This spacious 4-bedroom home offers approximately 3,100 square feet with 3 full baths and a half bath, providing plenty of room to live, gather, and unwind. Mature trees and a peaceful setting create a sense of privacy that can be hard to find in such a convenient location. With shopping, dining, schools, downtown Lexington, the University of Kentucky, Keeneland, and many of the city's most loved destinations within easy reach, this home puts the best of Lexington right at your fingertips. It's the kind of location that gives you the best of both worlds???a quiet place to come home to with the city right at your fingertips. *Accepted contract in place with a 48-hour kick-out*
Property Features
Property Type: Residential - Single Family
Cooling: Central Air, Electric, Heat Pump
Fireplaces: 1
Fuel Type: Gas
Garage: 2
Heating: Forced Air, Natural Gas
Home Style: Contemporary
Lot Size: 0.35 Acres
Roof Type: Shingle
Stories: 2.0
Year Built: 1987
Amenities
Walk-In Closet(s)
Feature Descriptions
Appliance Features: Dryer, Disposal, Dishwasher, Gas Range, Microwave, Refrigerator, Washer
Attic: Access Only
Basement Features: Crawl Space
Days on Site: 5
Exterior: Wood Siding
Fireplace Features: Great Room, Wood Burning
Flooring: Carpet, Hardwood, Tile
HOA: Yes
Laundry: Electric Dryer Hookup, Main Level, Washer Hookup
Laundry Features: Electric Dryer Hookup, Main Level, Washer Hookup
Lot Dimensions: 0.354 acre(s)
Lot Features: Many Trees
Parcel #: 20053830
Parking Notes: Attached Garage, Garage Faces Front
Rooms Total: 10
Structure Type: House
Window Features: Skylight(s), Window Treatments, Blinds
Local Schools
High School: Lafayette
Middle School: Jessie Clark
Elementary School: Stonewall
School District: Fayette County - 1
Listed By / Shown By
Listed By
Agency Name: RE/MAX Elite Realty
Shown By
Agent Name: Debbie Williams
Agent Phone: (606) 682-3367
Agency Title: SALLIE DAVIDSON, REALTORS

Estimate Your Payment
Estimated Payment
$ 2,310.99 per month $2,137.45 Principal & Interest $0.00 Property Tax (data not provided by mls) $173.54 Homeowner's InsuranceChange Payment Information

Debbie Williams
Office: (606) 877-3000
Cell: (606) 682-3367
Fax: (606) 877-5204
Toll Free: (888) 536-3300
Voice Mail: (606) 877-3000
Email Me


Privacy Policy / DMCA Notice / ADA Accessibility


This site is hosted, designed and copyright
© 1994 - 2026 by
Delta Media Group, Inc. -- Patent Pending --
Agency License Information: SALLIE DAVIDSON REALTORS, KENTUCKY
3717 Higbee Woods Court | MLS# 26026759
This single family home located at 3717 Higbee Woods Court, Lexington, KY 40503 is currently listed for sale with an asking price of $595,000. This property was built in 1987 and has 4 bedrooms and 3 full and 1 partial baths with 3100 sq. ft. Higbee Woods Court is located in the Higbee Woods subdivision within the Fayette County - 1 school district. Search Higbee Woods real estate on dwilliams.salliedavidson.com today.