
Debbie Williams
Residential Real Estate Specialist
REALTOR®, CRS GRI ABR CNHS e-PRO


BEDS3
BATHS2 full 1 partial
SQUARE FEET2,016
MLS#26016127
STATUS
PROPERTY TYPEResidential - Townhouse
SUBDIVISIONLakeview
SCHOOLFayette County - 1
Property Description
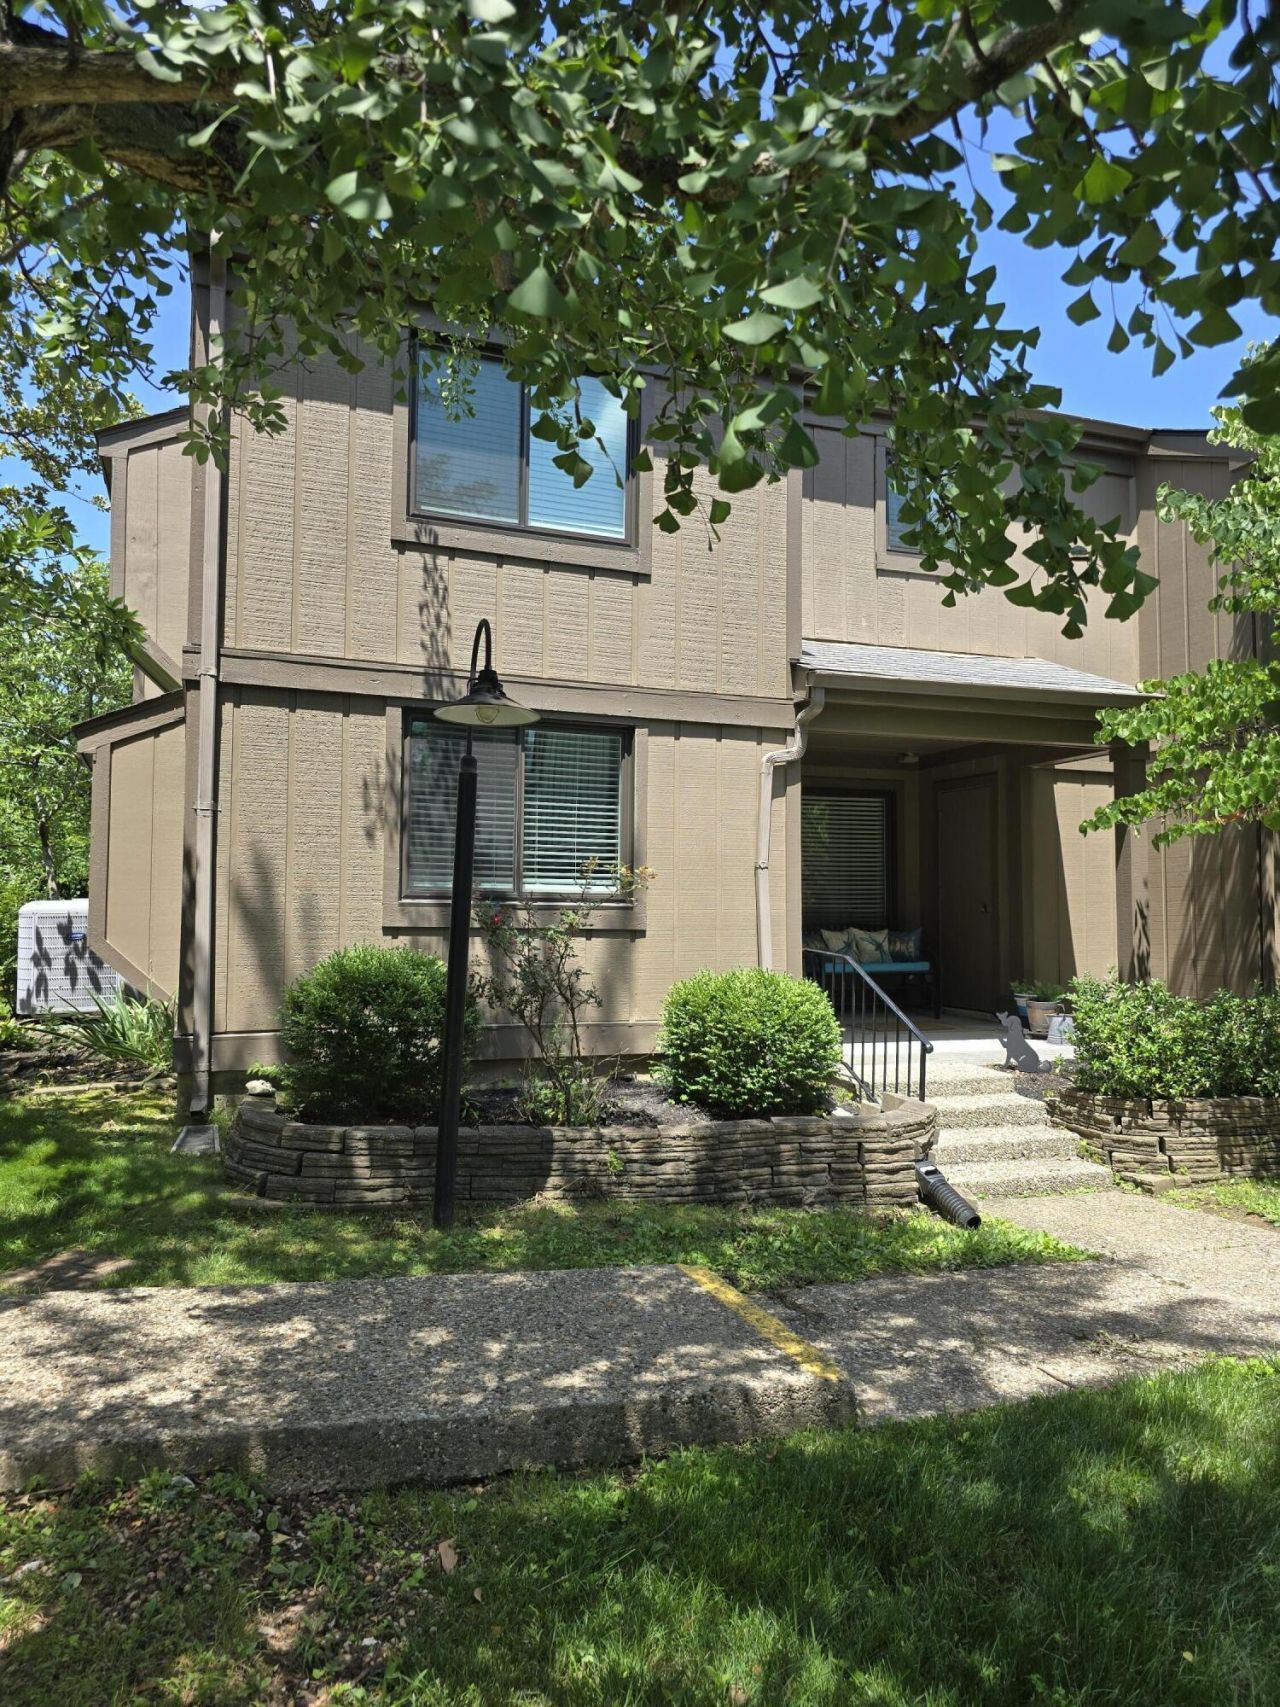
Absolutely gorgeous 3-bedroom, 2.5 bath, townhome located in beautiful Lakeview Estates. Hardwood floors on main level, glassed in back porch with a patio attached. Kitchen is large and features custom maple cabinets with beautiful quartz counter tops, stainless appliances, breakfast bar. has dining area with wood burning fireplace, and formal dining area. Large living room. Bedrooms are big with walk in closets. Home has all newer windows, lots of upgrades. Don't miss out on this chance at townhome living. Did I mention the large pool and lake access, and a community garden? Come check it out, I don't think you'll be disappointed.
Property Features
Property Type: Residential - Townhouse
Cooling: Electric, Heat Pump
Fireplaces: 1
Fuel Type: Electric
Heating: Electric, Heat Pump
Lot Size: 0.05 Acres
Roof Type: Shingle
Stories: 2.0
Year Built: 1976
Amenities
Breakfast Bar
Entrance Foyer
Walk-In Closet(s)
Ceiling Fan(s)
Other
Feature Descriptions
Appliance Features: Dryer, Disposal, Dishwasher, Microwave, Refrigerator, Washer, Range
Attic: Pull-Down Stairs, Partially Floored
Community Features: Park, Pool
Days on Site: 12
Exterior: Wood Siding
Fireplace Features: Family Room, Masonry
Flooring: Carpet, Hardwood, Tile
HOA: Yes
HOA Fee Includes: Insurance, Trash, Other, Snow Removal, Maintenance Grounds
Laundry: Electric Dryer Hookup, Washer Hookup, Upper Level
Laundry Features: Electric Dryer Hookup, Washer Hookup, Upper Level
Lot Dimensions: 0.050 acre(s)
Lot Features: Wooded, Many Trees
Parcel #: 17289781
Parking Notes: Detached Carport, Off Street
Pool Features: In Ground
Rooms Total: 9
Swimming Pool: Yes
Utilities: Electricity Connected
Window Features: Insulated Windows, Blinds, Screens
Wooded: Yes
Local Schools
High School: Henry Clay
Middle School: Morton
Elementary School: Cassidy
School District: Fayette County - 1
Listed By / Shown By
Listed By
Agency Name: Coldwell Banker McMahan
Shown By
Agent Name: Debbie Williams
Agent Phone: (606) 682-3367
Agency Title: SALLIE DAVIDSON, REALTORS

Estimate Your Payment
Estimated Payment
$ 1,145.40 per month $1,059.39 Principal & Interest $0.00 Property Tax (data not provided by mls) $86.01 Homeowner's InsuranceChange Payment Information

Debbie Williams
Office: (606) 877-3000
Cell: (606) 682-3367
Fax: (606) 877-5204
Toll Free: (888) 536-3300
Voice Mail: (606) 877-3000
Email Me


Privacy Policy / DMCA Notice / ADA Accessibility


This site is hosted, designed and copyright
© 1994 - 2026 by
Delta Media Group, Inc. -- Patent Pending --
Agency License Information: SALLIE DAVIDSON REALTORS, KENTUCKY
500 Laketower Drive, Unit 37 | MLS# 26016127
This townhouse located at 500 Laketower Drive, Unit 37, Lexington, KY 40502 is currently listed for sale with an asking price of $294,900. This property was built in 1976 and has 3 bedrooms and 2 full and 1 partial baths with 2016 sq. ft. Laketower Drive, Unit 37 is located in the Lakeview subdivision within the Fayette County - 1 school district. Search Lakeview real estate on dwilliams.salliedavidson.com today.