
Debbie Williams
Residential Real Estate Specialist
REALTOR®, CRS GRI ABR CNHS e-PRO


BEDS4
BATHS3 full
SQUARE FEET2,081
MLS#26010371
STATUS
PROPERTY TYPEResidential - Single Family
SUBDIVISIONChevy Chase
SCHOOLFayette County - 1
Property Description
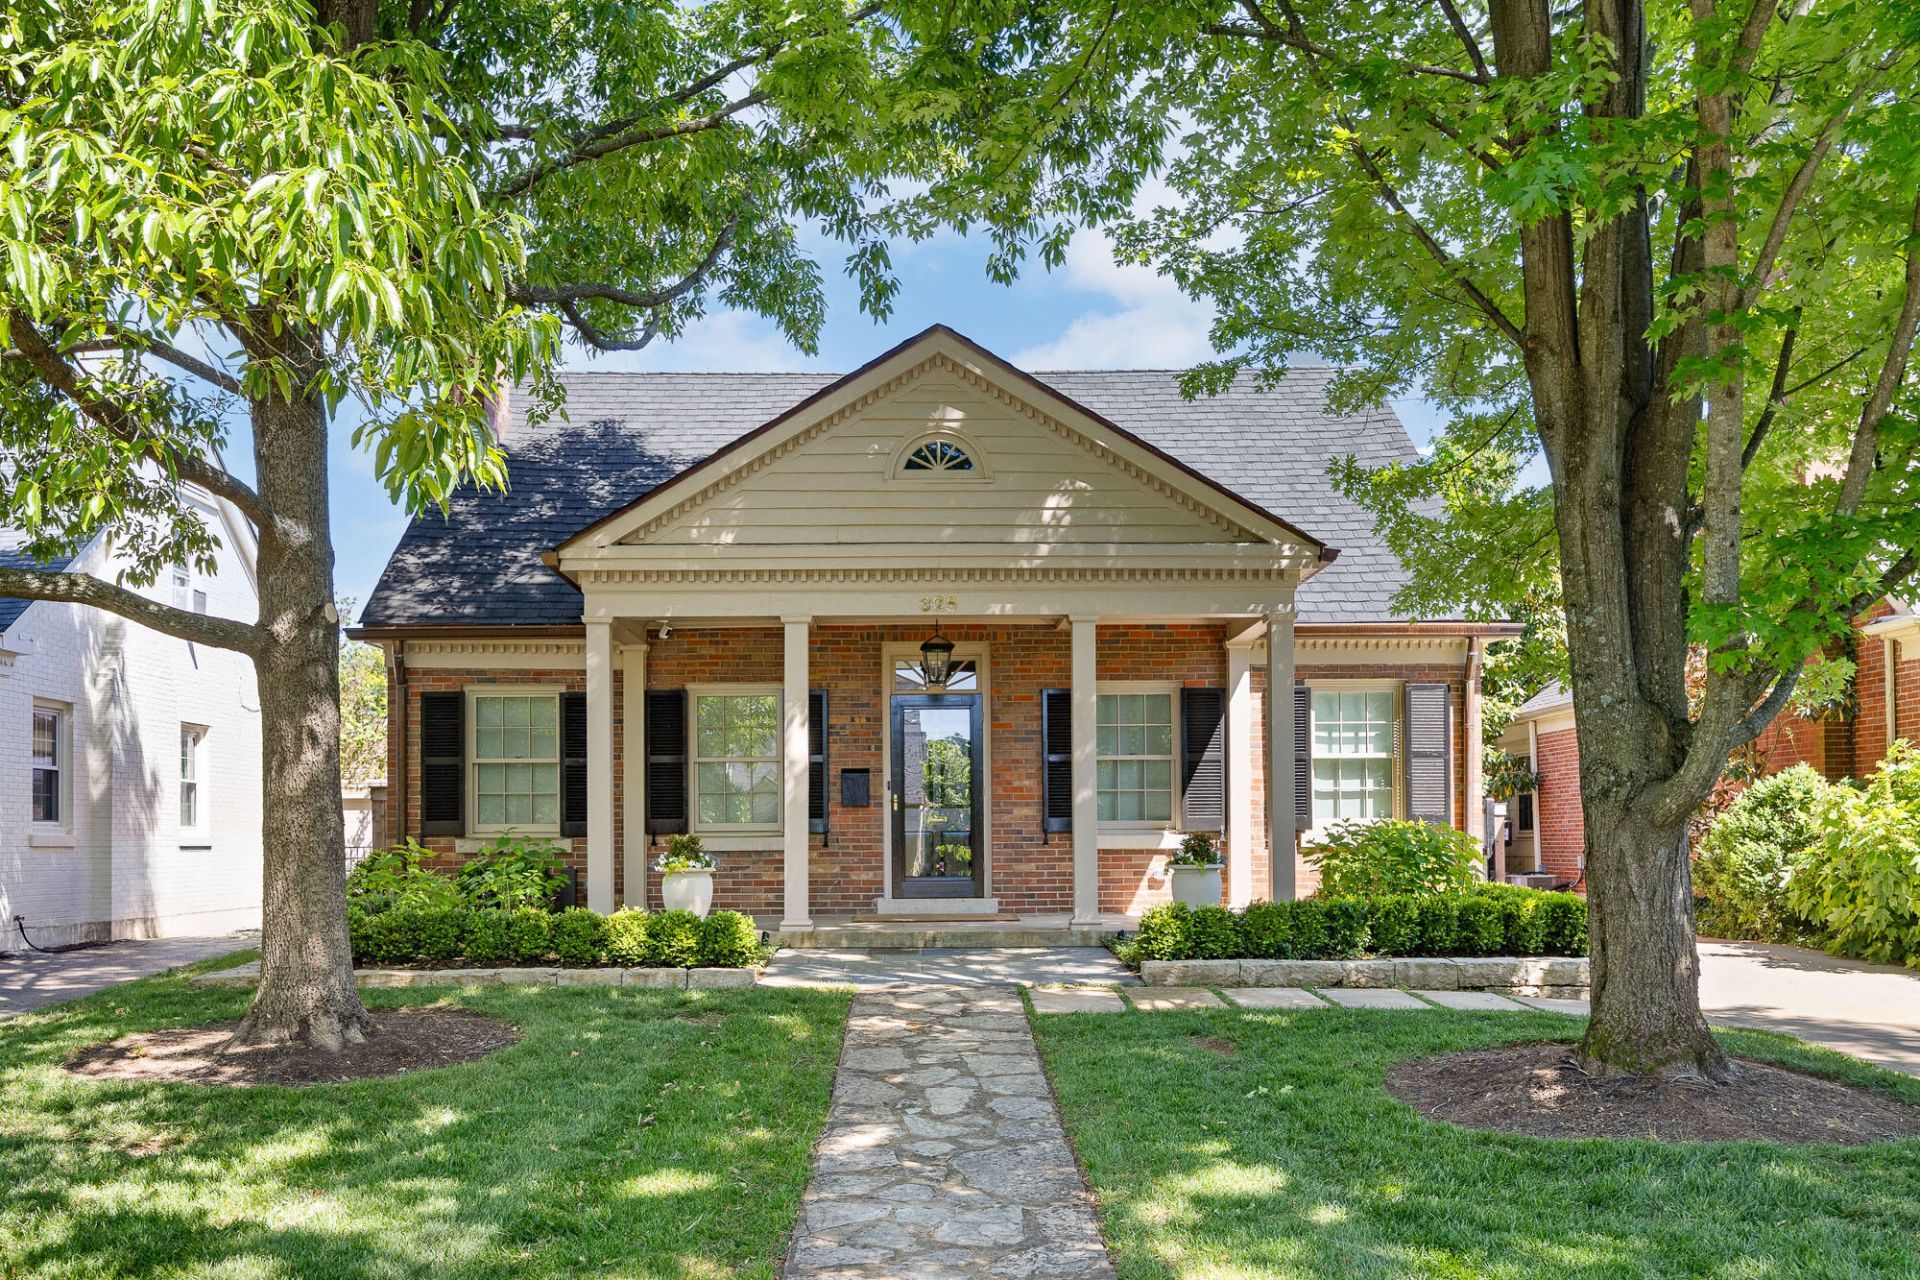
Where classic Chevy Chase charm and sophisticated elegance meet! Welcome to 325 Cassidy Avenue in the heart of Lexington. Nestled in a longstanding favorite neighborhood, this prime location offers unparalleled convenience within New Circle Rd, moments from downtown Lexington, the University of Kentucky, Arboretum and many local favorite restaurant & shopping destinations. Elegantly appointed with timeless finishes, this home had a renovation completed in 2024 with stunning details and thoughtful functionality. 4 Bedrooms and 3 full baths, gourmet kitchen, covered porch with copper roof, new 2 car garage with automatic gate, new concrete driveway and unfinished basement. Every inch of this home reflects meticulous planning and design. As if designed for the pages of Architectural Digest, this beautiful home must be seen to truly appreciate the thoughtful design. Come discover the exceptional details and soothing, neutral color palette. The breathtaking chef's kitchen with Viking gas range and Fisher &Paykel appliances including an integrated refrigerator and custom stainless-steel hood. This kitchen is an extraordinary space that comes together with a symphony of granite and marble countertops and backsplash, custom inset cabinets with fluted glass panels and solid brass hardware and stunning limestone flooring. Take note of the custom millwork, along with stained select red oak throughout, along with gorgeous tile in the 3 full baths. The living room provides a fully functional woodburing fireplace (rebuilt by Barnhill) that flows into the open dining area providing for entertaining needs or the ease of everyday living. With 3 additional bedrooms with custom closets, this floorplan provides ample living space and unlimited flexibility ideal for hobbies, fitness, or creative pursuits. The primary suite is a retreat with walk-in closet adorned with leather tile flooring and spa-like bathroom featuring large double bowl vanity, heated tile floors, full tile surround glass shower and a generous bank of cabinetry. The skylights added during this renovation provide lovely natural light. Relaxing under the covered porch with copper standing seem roof, TimberTech decking, and patio created with compacted granite, with privacy wood fence framed by lush landscaping served by automatic irrigation create a private sanctuary. The laundry room is appointed with additional cabinetry, folding area & GE Washer and dryer that conveys. No details were overlooked in this home - copper gutters and downspouts, new roof, windows, zoned HVAC, complete electrical plan, luxurious light fixtures, gas tankless water heater and plumbing systems - all while keeping with careful restoration of historic features. This truly exceptional home reflects smart design, luxury, and astonishing details throughout. A must-see for the most discerning buyer!
Property Features
Property Type: Residential - Single Family
Basement: Yes
Cooling: Central Air, Electric, Heat Pump, Zoned
Fireplaces: 2
Fuel Type: Gas
Garage: 2
Heating: Forced Air, Heat Pump, Natural Gas, Zoned
Lot Size: 0.17 Acres
Roof Type: Composition, Metal, Other, Dimensional Style, Shingle
Stories: 1.5
Year Built: 1946
Amenities
Breakfast Bar
Entrance Foyer
Eat-in Kitchen
Other
Walk-In Closet(s)
Garden
Other
Feature Descriptions
Appliance Features: Dryer, Disposal, Double Oven, Dishwasher, Gas Range, Microwave, Refrigerator, Washer, Range, Self Cleaning Oven, Vented Exhaust Fan
Attic: Walk-In Attic, Access Only
Basement Features: Full, Interior Entry, Sump Pump, Unfinished
Community Features: Park, Tennis Court(s)
Days on Site: 147
Exterior: Brick Veneer, HardiPlank Type
Fireplace Features: Basement, Living Room, Masonry
Flooring: Ceramic Tile, Hardwood, Other, Tile
Laundry: Electric Dryer Hookup, Washer Hookup, Upper Level
Laundry Features: Electric Dryer Hookup, Washer Hookup, Upper Level
Lot Dimensions: 0.168 acre(s)
Lot Features: Landscaped, Secluded, Few Trees
Other Equipment: Dehumidifier, Irrigation Equipment
Parcel #: 13564000
Parking Notes: Detached Garage, Driveway, Garage Door Opener, Off Street, Other, Garage Faces Front
Rooms Total: 14
Structure Type: House
Utilities: Cable Available, Electricity Connected, Natural Gas Connected, Sewer Connected, Underground Utilities, Water Connected
Window Features: Insulated Windows, Skylight(s), Window Treatments, Blinds, Screens
Local Schools
High School: Henry Clay
Middle School: Morton
Elementary School: Cassidy
School District: Fayette County - 1
Listed By / Shown By
Listed By
Agency Name: Rector Hayden Realtors
Shown By
Agent Name: Debbie Williams
Agent Phone: (606) 682-3367
Agency Title: SALLIE DAVIDSON, REALTORS

Estimate Your Payment
Estimated Payment
$ 4,559.84 per month $4,217.43 Principal & Interest $0.00 Property Tax (data not provided by mls) $342.42 Homeowner's InsuranceChange Payment Information

Debbie Williams
Office: (606) 877-3000
Cell: (606) 682-3367
Fax: (606) 877-5204
Toll Free: (888) 536-3300
Voice Mail: (606) 877-3000
Email Me


Privacy Policy / DMCA Notice / ADA Accessibility


This site is hosted, designed and copyright
© 1994 - 2026 by
Delta Media Group, Inc. -- Patent Pending --
Agency License Information: SALLIE DAVIDSON REALTORS, KENTUCKY
325 Cassidy Avenue | MLS# 26010371
This single family home located at 325 Cassidy Avenue, Lexington, KY 40502 is currently listed for sale with an asking price of $1,174,000. This property was built in 1946 and has 4 bedrooms and 3 full baths with 2081 sq. ft. Cassidy Avenue is located in the Chevy Chase subdivision within the Fayette County - 1 school district. Search Chevy Chase real estate on dwilliams.salliedavidson.com today.