
Debbie Williams
Residential Real Estate Specialist
REALTOR®, CRS GRI ABR CNHS e-PRO


BEDS4
BATHS4 full
SQUARE FEET3,654
MLS#26019367
STATUS
PROPERTY TYPEResidential - Single Family
SUBDIVISIONChevy Chase
SCHOOLFayette County - 1
Property Description
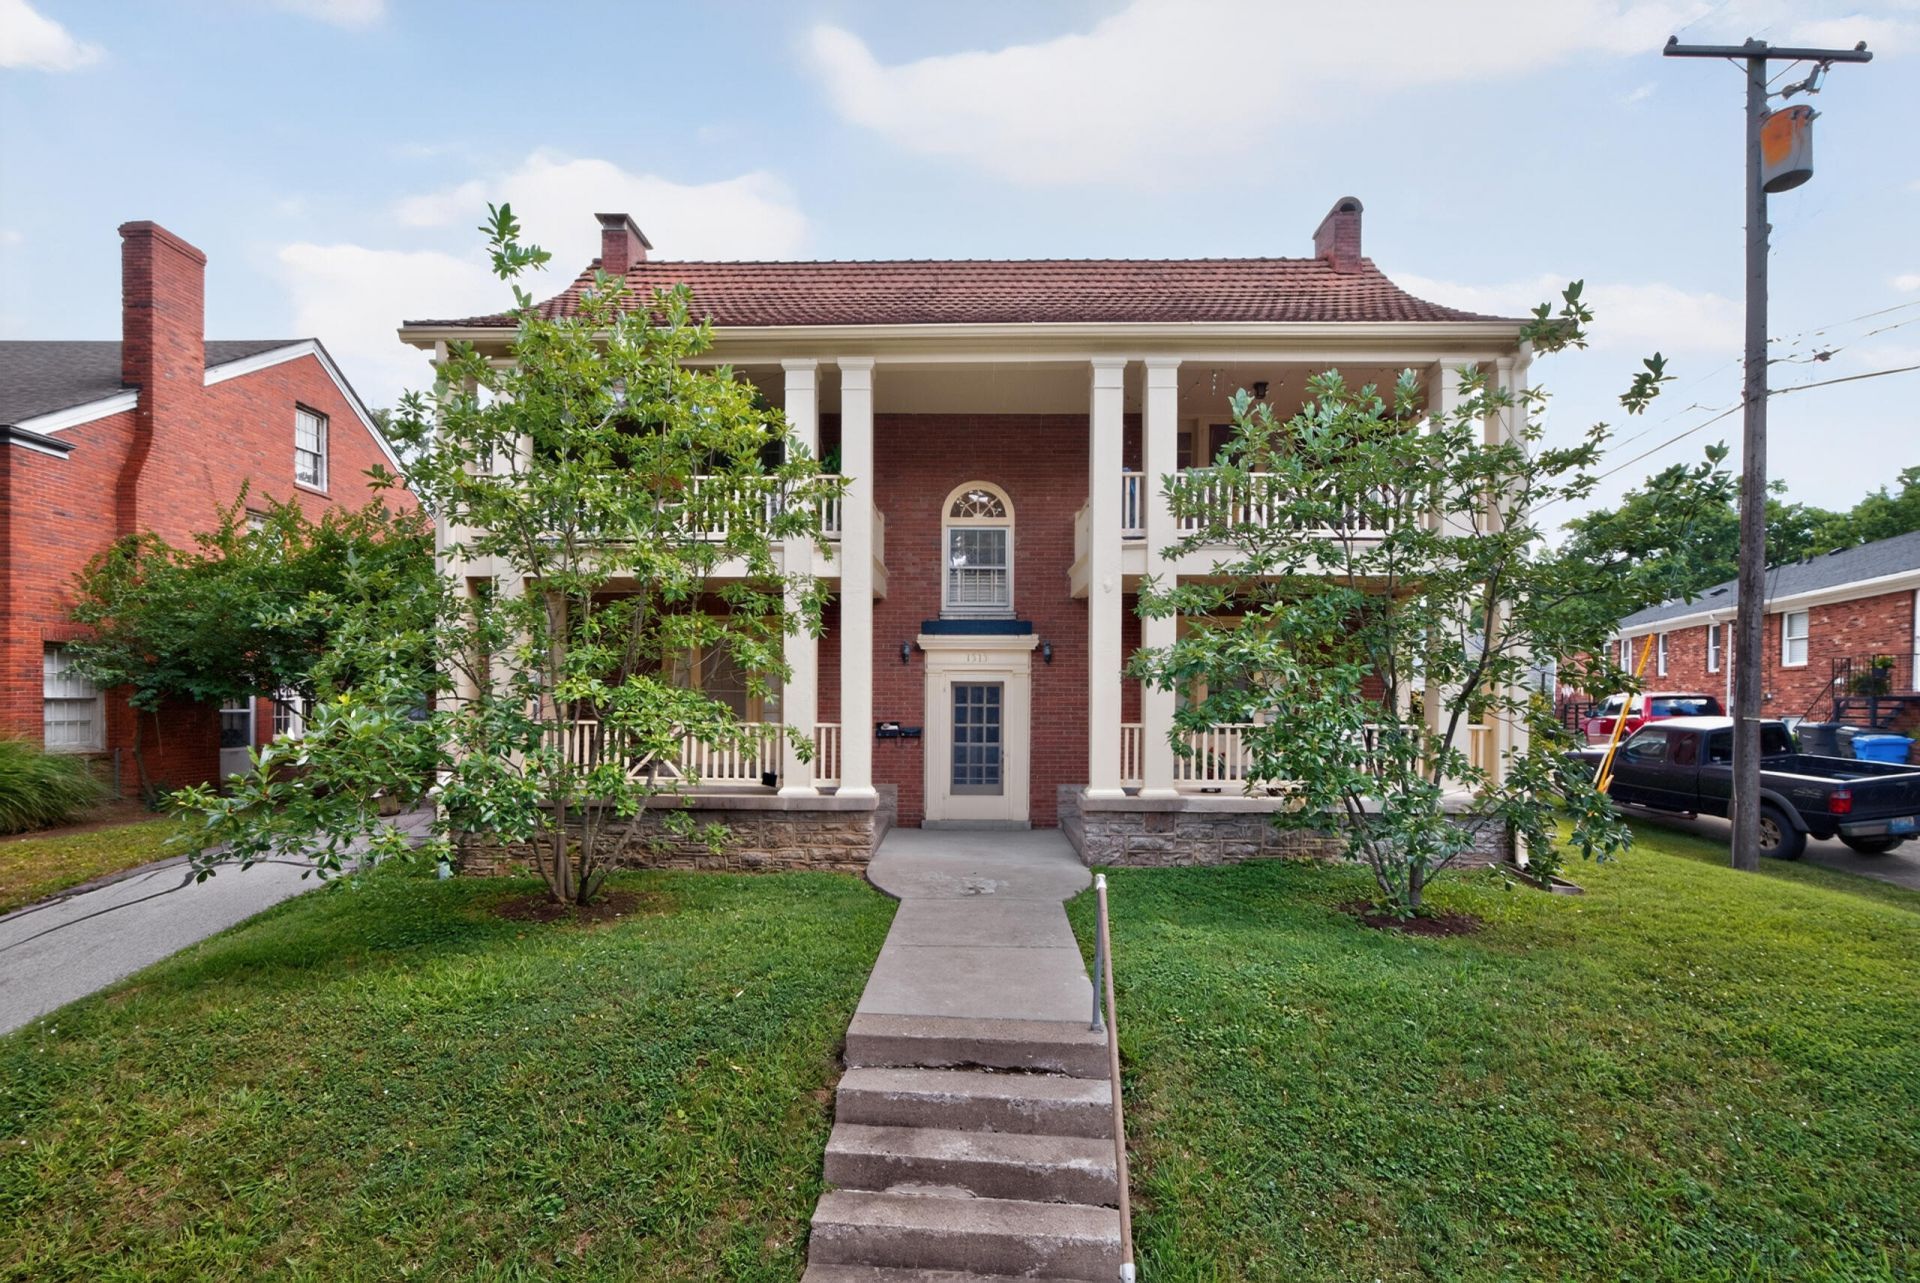
This desireable and charming 4 plex is located in the heart of Chevy Chase and is walkable to schools, shopping and many resturants, as well as the University of Kentucky. Each unit has a Living Room, Dining Room, Kitchen, Bedroom and full Bath. Plus a spacious front porch for each unit. Since 2001, many updates have been completed throughout the building, including some new kitchen cabinets, dishwashers, lighting, newer HVAC, updates to electric, updates to the plumbing, and in 2009 a new membrane roof. Each inviting unit features hardwood flooring and many large windows allowing great natural light. There is a full Basement with washer & dryer hook ups and a lockable storage unit for each unit. An added bonus is the one car covered parking space for each unit in the backyard. All units are currently rent for $1100 or $1150 per month. The charming character, convenient location and move-in ready condition make these units a very desireable choice. Zoned R-3. Being sold as is - inspections welcome.
Property Features
Property Type: Residential - Single Family
Basement: Yes
Cooling: Central Air, Ceiling Fan(s), Electric, Zoned
Fireplaces: 4
Fuel Type: Gas
Garage: 4
Heating: Forced Air, Natural Gas, Zoned
Lot Size: 0.21 Acres
Roof Type: Composition, Flat, Membrane, Tile
Stories: 2.0
Year Built: 1935
Amenities
Walk-In Closet(s)
Ceiling Fan(s)
Feature Descriptions
Appliance Features: Dishwasher, Refrigerator, Range
Attic: Access Only
Basement Features: Unfinished, Walk-Up Access
Days on Site: 80
Exterior: Stone
Fireplace Features: Living Room
Flooring: Ceramic Tile, Hardwood, Vinyl
Laundry: Electric Dryer Hookup, Washer Hookup, Lower Level
Laundry Features: Electric Dryer Hookup, Washer Hookup, Lower Level
Lot Dimensions: 0.215 acre(s)
Lot Features: Landscaped, Few Trees
Parcel #: 15188850
Parking Notes: Detached Garage, Driveway, Garage Faces Front
Rooms Total: 2
Structure Type: Multi Family, Quadruplex
Utilities: Cable Available, Natural Gas Available, Sewer Connected, Water Connected
Window Features: Storm Window(s), Blinds, Screens
Local Schools
High School: Henry Clay
Middle School: Morton
Elementary School: Cassidy
School District: Fayette County - 1
Listed By / Shown By
Listed By
Agency Name: Berkshire Hathaway de Movellan Properties
Shown By
Agent Name: Debbie Williams
Agent Phone: (606) 682-3367
Agency Title: SALLIE DAVIDSON, REALTORS

Estimate Your Payment
Estimated Payment
$ 3,076.15 per month $2,845.15 Principal & Interest $0.00 Property Tax (data not provided by mls) $231.00 Homeowner's InsuranceChange Payment Information

Debbie Williams
Office: (606) 877-3000
Cell: (606) 682-3367
Fax: (606) 877-5204
Toll Free: (888) 536-3300
Voice Mail: (606) 877-3000
Email Me


Privacy Policy / DMCA Notice / ADA Accessibility


This site is hosted, designed and copyright
© 1994 - 2026 by
Delta Media Group, Inc. -- Patent Pending --
Agency License Information: SALLIE DAVIDSON REALTORS, KENTUCKY
1515 Fontaine Road | MLS# 26019367
This single family home located at 1515 Fontaine Road, Lexington, KY 40502 is currently listed for sale with an asking price of $792,000. This property was built in 1935 and has 4 bedrooms and 4 full baths with 3654 sq. ft. Fontaine Road is located in the Chevy Chase subdivision within the Fayette County - 1 school district. Search Chevy Chase real estate on dwilliams.salliedavidson.com today.