
Debbie Williams
Residential Real Estate Specialist
REALTOR®, CRS GRI ABR CNHS e-PRO


BEDS2
BATHS1 full
SQUARE FEET1,000
MLS#26026313
STATUS
PROPERTY TYPEResidential - Condominium
SUBDIVISIONKenwick
SCHOOLFayette County - 1
Property Description
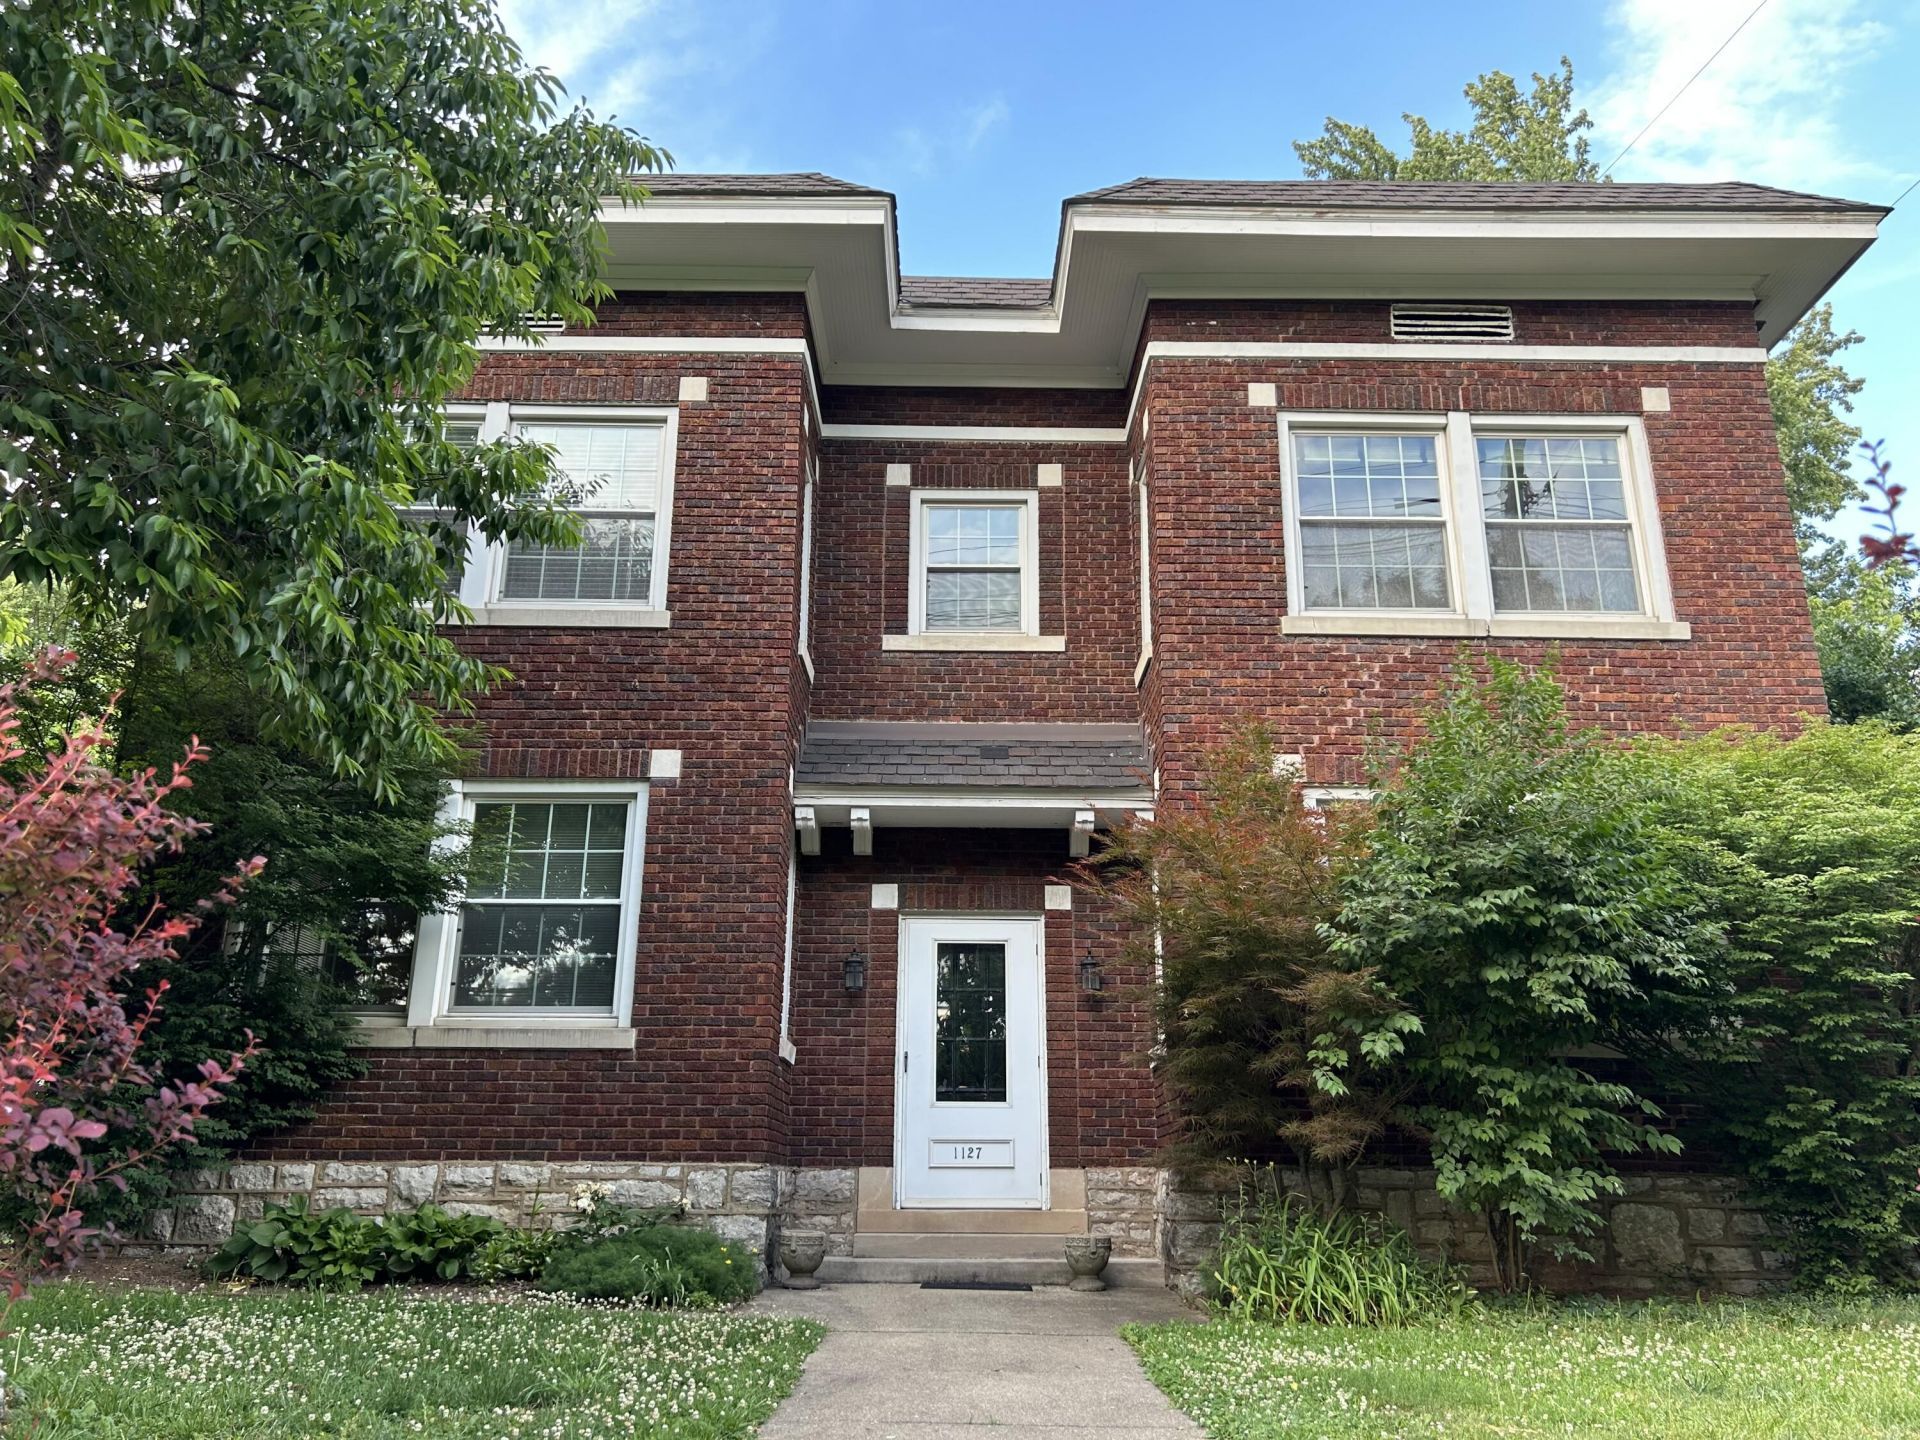
It seems like the price of everything is going up these days. But we've lowered the price on this property! While the bathroom and kitchen are dated, they are still very useable. Thus we're offering this beautiful unit at a low enough price that you'll still have plenty of resources to redo these spaces to improve the aesthetics and moreover increase its' value. This 1000 sq foot unit in a stately and solid building with a new roof covering, packs a lot into a manageable space with beautiful hardwood floors, a handsome fireplace and mantle, generous room sizes and ceiling height, large windows for lots of natural daylight, plenty of storage and an amazing location. Located on one of Lexington's most beautiful thoroughfares, it's within a short walk of Kenwick Table and all the attractions along National Avenue; close to Ashland, the Henry Clay Estate and Arboretum, downtown, the Euclid Kroger, Chevy Chase and UK. Don't wait another day to see this first floor condo with onsite parking, a storage area and a washer and dryer in the basement. Don't miss this chance to scoop up a great space at a sweet price point!
Property Features
Property Type: Residential - Condominium
Basement: Yes
Cooling: Central Air, Ceiling Fan(s), Electric
Fireplaces: 1
Heating: Forced Air
Lot Size: 0.33 Acres
Stories: 1.0
Year Built: 1928
Amenities
Entrance Foyer
Eat-in Kitchen
Primary First Floor
Ceiling Fan(s)
Feature Descriptions
Appliance Features: Dishwasher, Refrigerator, Range
Basement Features: Unfinished
Community Features: Park
Days on Site: 16
Exterior: Brick Veneer
Fireplace Features: Living Room
Flooring: Hardwood, Tile
HOA: Yes
HOA Fee Includes: Insurance, Sewer, Trash, Water, Maintenance Grounds
Laundry: Lower Level, Common Area
Laundry Features: Lower Level, Common Area
Lot Dimensions: 0.330 acre(s)
Lot Features: Few Trees
Parcel #: 10023690
Parking Notes: Driveway, Off Street
Rooms Total: 6
Structure Type: Multi Family
Utilities: Electricity Connected, Natural Gas Available, Sewer Connected, Water Available
Window Features: Blinds
Local Schools
High School: Henry Clay
Middle School: Crawford
Elementary School: Ashland
School District: Fayette County - 1
Listed By / Shown By
Listed By
Agency Name: McCallie Real Estate
Shown By
Agent Name: Debbie Williams
Agent Phone: (606) 682-3367
Agency Title: SALLIE DAVIDSON, REALTORS

Estimate Your Payment
Estimated Payment
$ 922.46 per month $853.18 Principal & Interest $0.00 Property Tax (data not provided by mls) $69.27 Homeowner's InsuranceChange Payment Information

Debbie Williams
Office: (606) 877-3000
Cell: (606) 682-3367
Fax: (606) 877-5204
Toll Free: (888) 536-3300
Voice Mail: (606) 877-3000
Email Me


Privacy Policy / DMCA Notice / ADA Accessibility


This site is hosted, designed and copyright
© 1994 - 2026 by
Delta Media Group, Inc. -- Patent Pending --
Agency License Information: SALLIE DAVIDSON REALTORS, KENTUCKY
1127 Richmond Road, Unit 1 | MLS# 26026313
This condo located at 1127 Richmond Road, Unit 1, Lexington, KY 40502 is currently listed for sale with an asking price of $237,500. This property was built in 1928 and has 2 bedrooms and 1 full baths with 1000 sq. ft. Richmond Road, Unit 1 is located in the Kenwick subdivision within the Fayette County - 1 school district. Search Kenwick real estate on dwilliams.salliedavidson.com today.