
Debbie Williams
Residential Real Estate Specialist
REALTOR®, CRS GRI ABR CNHS e-PRO


BEDS3
BATHS2 full
SQUARE FEET2,117
MLS#26027314
STATUS
PROPERTY TYPEResidential - Single Family
SUBDIVISIONAshland Park
SCHOOLFayette County - 1
Property Description
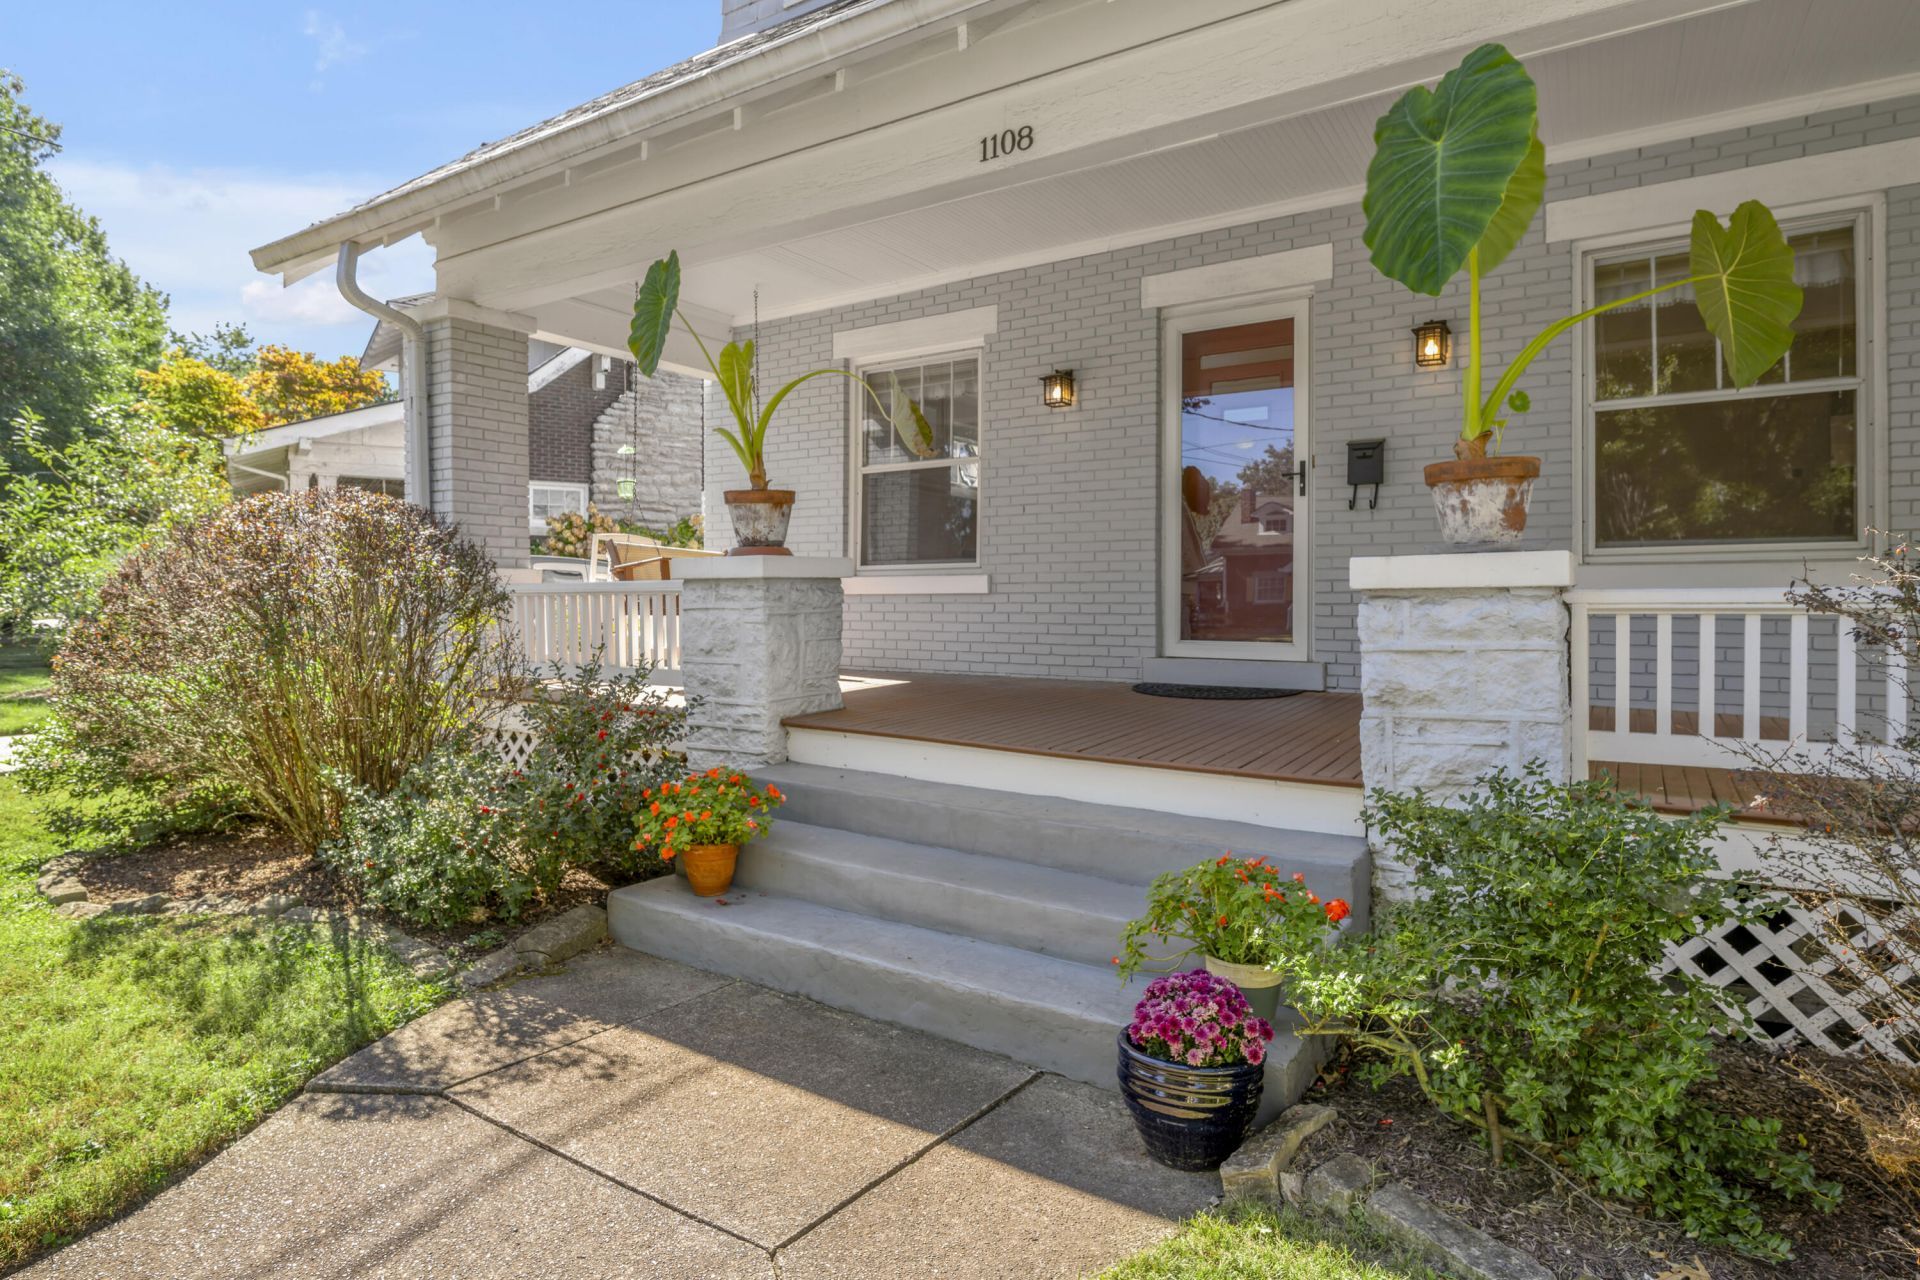
Craftsman beauty in the heart of Ashland Park???and an exceptional opportunity to make this special property your own. Lovingly maintained by the same owners for almost 30 years, this home retains many of the timeless architectural details that make a Craftsman so special; broad eaves, original hardwood floors, tall ceilings, built-in shelving and a dreamy full-length front porch. The natural light throughout is phenomenal. The renovated kitchen was carefully designed for a chef, with a gas range, lots of counter space and plenty of custom cabinetry. Spacious first-floor living includes a large living room with cozy fireplace, dining room AND a sunny family room with built-ins and a wall of windows overlooking the private backyard. Upstairs are three absolutely charming bedrooms with surprisingly generous closet space, a full bath and an additional large closet. The unique, original porte-cochère with convenient access from the front porch is the icing on the cake. Great bones, wonderful proportions, incredible character and one of Lexington's most beautiful, tree-filled neighborhoods. Walk to all the urban shopping and dining options in Chevy Chase, then stroll over to the Henry Clay Estate just blocks away to soak up the fall beauty.
Property Features
Property Type: Residential - Single Family
Basement: Yes
Cooling: Central Air, Electric
Fireplaces: 1
Fuel Type: Gas
Garage: 1
Heating: Forced Air, Natural Gas
Home Style: Craftsman
Lot Size: 0.13 Acres
Roof Type: Other, Dimensional Style, Shingle
Stories: 2.0
Year Built: 1926
Amenities
Walk-In Closet(s)
Ceiling Fan(s)
Soaking Tub
Garden
Feature Descriptions
Appliance Features: Dryer, Disposal, Dishwasher, Gas Range, Microwave, Refrigerator, Washer, Vented Exhaust Fan
Attic: Access Only
Basement Features: Full, Sump Pump, Unfinished
Community Features: Park
Days on Site: 3
Exterior: Brick Veneer, HardiPlank Type, Wood Siding
Fireplace Features: Gas Log, Living Room, Masonry, Ventless
Flooring: Carpet, Hardwood, Tile
Laundry: Electric Dryer Hookup, Washer Hookup, Lower Level
Laundry Features: Electric Dryer Hookup, Washer Hookup, Lower Level
Lot Dimensions: 0.128 acre(s)
Lot Features: Landscaped
Parcel #: 10334300
Parking Notes: Attached Carport, Driveway, Off Street
Rooms Total: 9
Structure Type: House
Utilities: Electricity Connected, Natural Gas Connected, Sewer Connected, Water Connected
Window Features: Storm Window(s), Blinds
Local Schools
High School: Henry Clay
Middle School: Morton
Elementary School: Cassidy
School District: Fayette County - 1
Listed By / Shown By
Listed By
Agency Name: Bluegrass Sotheby's International Realty
Shown By
Agent Name: Debbie Williams
Agent Phone: (606) 682-3367
Agency Title: SALLIE DAVIDSON, REALTORS

Estimate Your Payment
Estimated Payment
$ 2,621.72 per month $2,424.84 Principal & Interest $0.00 Property Tax (data not provided by mls) $196.88 Homeowner's InsuranceChange Payment Information

Debbie Williams
Office: (606) 877-3000
Cell: (606) 682-3367
Fax: (606) 877-5204
Toll Free: (888) 536-3300
Voice Mail: (606) 877-3000
Email Me


Privacy Policy / DMCA Notice / ADA Accessibility


This site is hosted, designed and copyright
© 1994 - 2026 by
Delta Media Group, Inc. -- Patent Pending --
Agency License Information: SALLIE DAVIDSON REALTORS, KENTUCKY
1108 Fincastle Road | MLS# 26027314
This single family home located at 1108 Fincastle Road, Lexington, KY 40502 is currently listed for sale with an asking price of $675,000. This property was built in 1926 and has 3 bedrooms and 2 full baths with 2117 sq. ft. Fincastle Road is located in the Ashland Park subdivision within the Fayette County - 1 school district. Search Ashland Park real estate on dwilliams.salliedavidson.com today.