
Debbie Williams
Residential Real Estate Specialist
REALTOR®, CRS GRI ABR CNHS e-PRO


BEDS3
BATHS2 full 1 partial
SQUARE FEET1,969
MLS#26026034
STATUS
PROPERTY TYPEResidential - Single Family
SUBDIVISIONKenwick
SCHOOLFayette County - 1
Property Description
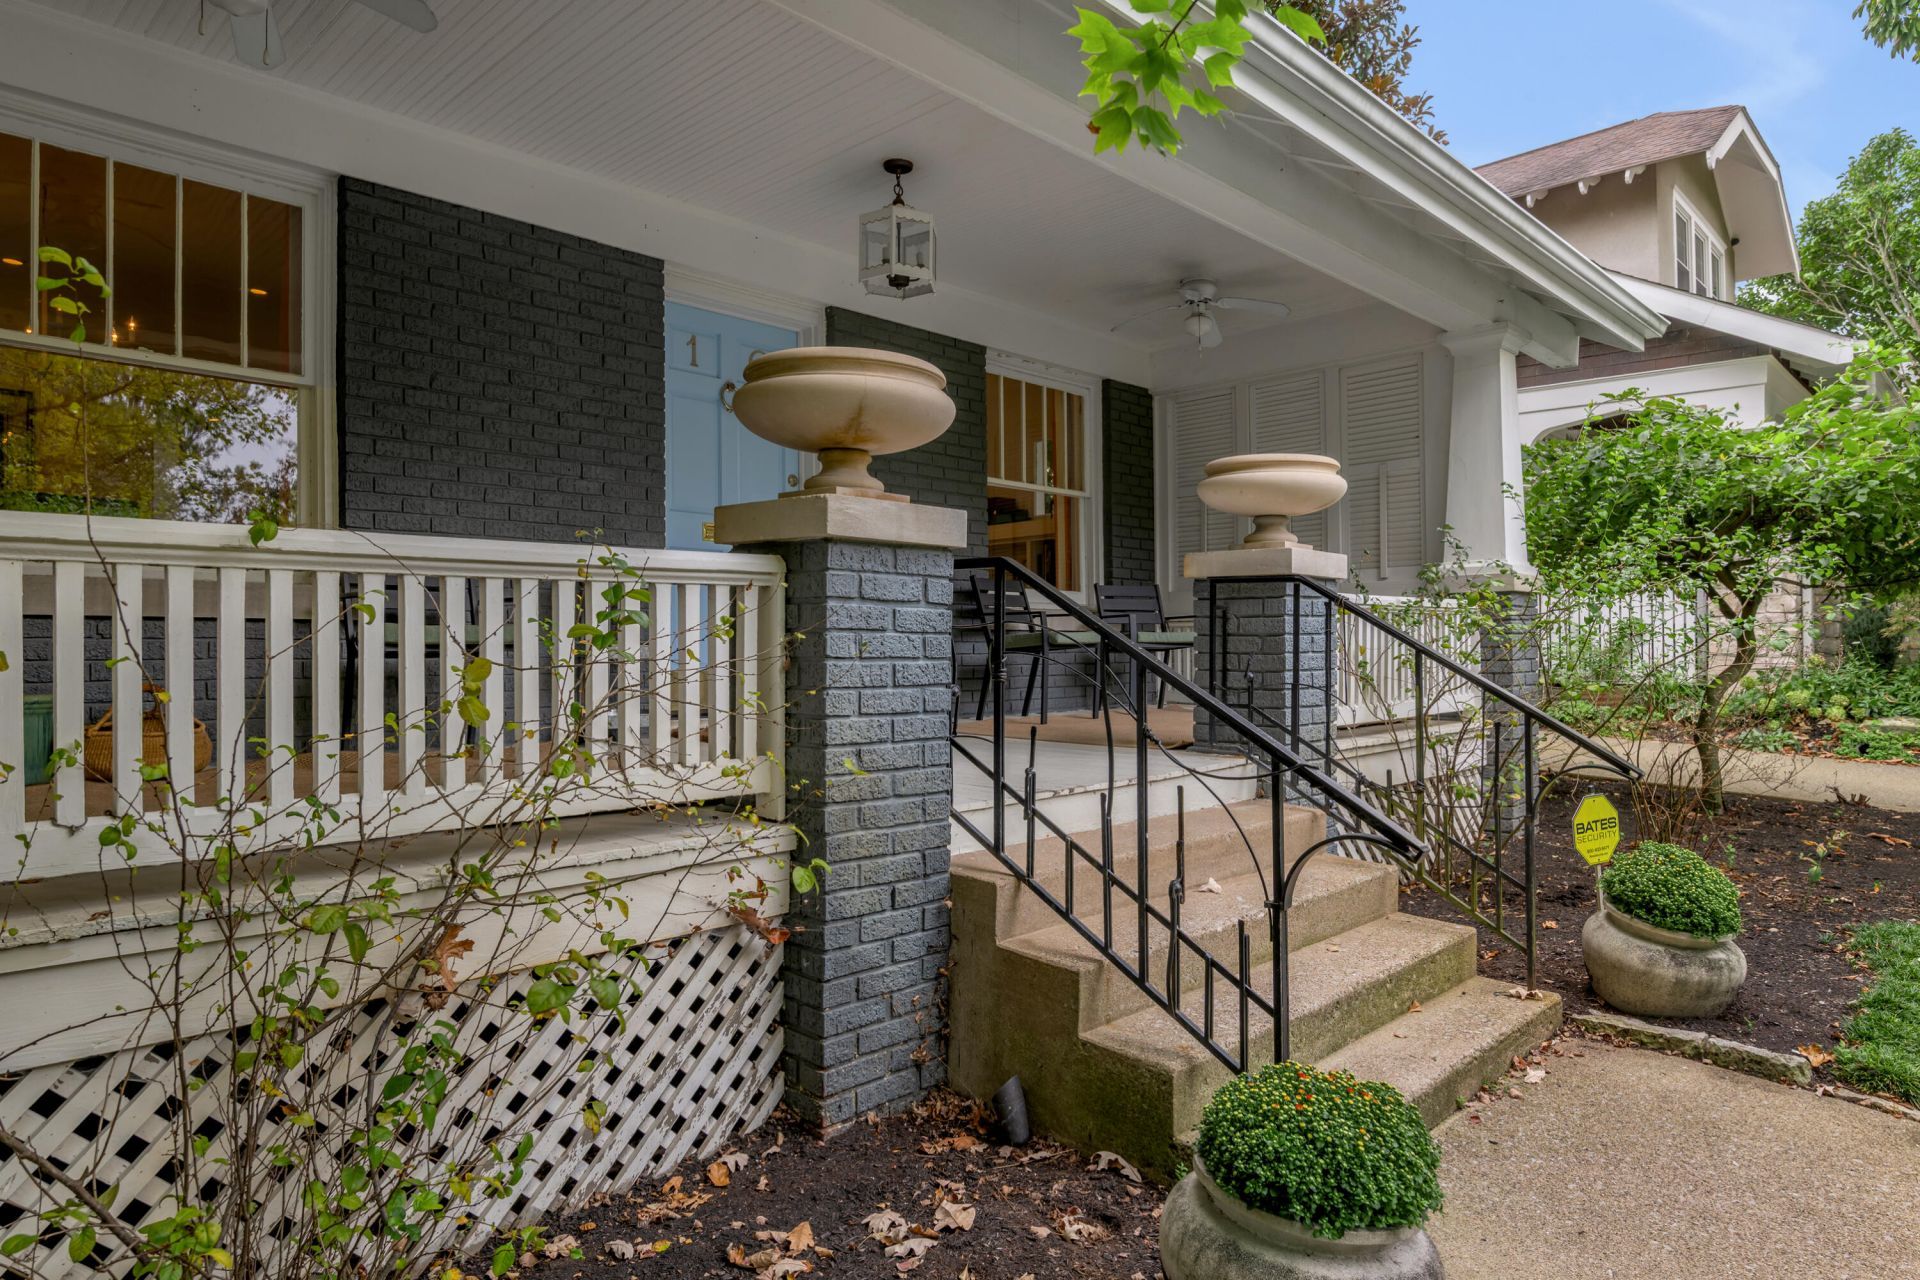
Beautifully maintained bungalow in popular Kenwick! Offering three bedrooms, three bathrooms and nearly 2,000 finished square feet. Step on to the inviting front porch and you'll appreciate the privacy the professionally landscaped yard offers. The formal living room with lots of natural light features built in bookshelves flanking the fireplace and leads to the formal dining room with built-ins. The updated kitchen with large center island boasts a gas cooktop, double ovens and breakfast bar. Just off of the kitchen is a half bath and a den with wet bar and two sets of french doors leading to the backyard. Upstairs, the primary suite offers an en suite bath and walk in closet. There are two additional bedrooms and a guest hall bath on the second floor. The lower level is unfinished and provides an abundance of space for storage. The backyard is a private oasis, with privacy fencing, mature landscaping, accent lighting and fountain. Property being sold as-is with inspections welcomed.
Property Features
Property Type: Residential - Single Family
Basement: Yes
Cooling: Central Air, Electric
Fireplaces: 1
Fuel Type: Gas
Heating: Forced Air, Natural Gas
Home Style: Craftsman
Lot Size: 0.14 Acres
Roof Type: Composition, Shingle
Stories: 1.5
Year Built: 1926
Amenities
Breakfast Bar
Wet Bar
Walk-In Closet(s)
Garden
Feature Descriptions
Appliance Features: Dryer, Disposal, Double Oven, Dishwasher, Microwave, Refrigerator, Washer, Cooktop, Self Cleaning Oven, Vented Exhaust Fan
Basement Features: Partial, Unfinished
Days on Site: 11
Exterior: Brick Veneer
Fireplace Features: Living Room, Masonry
Flooring: Hardwood, Tile
Lot Dimensions: 0.138 acre(s)
Lot Features: Landscaped, Many Trees
Parcel #: 44434700
Parking Notes: Driveway, Off Street
Rooms Total: 10
Structure Type: House
Utilities: Electricity Connected, Natural Gas Connected, Sewer Connected, Water Connected
Window Features: Blinds
Local Schools
High School: Henry Clay
Middle School: Lexington Trad
Elementary School: Ashland
School District: Fayette County - 1
Listed By / Shown By
Listed By
Agency Name: Bluegrass Sotheby's International Realty
Shown By
Agent Name: Debbie Williams
Agent Phone: (606) 682-3367
Agency Title: SALLIE DAVIDSON, REALTORS

Estimate Your Payment
Estimated Payment
$ 2,485.39 per month $2,298.75 Principal & Interest $0.00 Property Tax (data not provided by mls) $186.64 Homeowner's InsuranceChange Payment Information

Debbie Williams
Office: (606) 877-3000
Cell: (606) 682-3367
Fax: (606) 877-5204
Toll Free: (888) 536-3300
Voice Mail: (606) 877-3000
Email Me


Privacy Policy / DMCA Notice / ADA Accessibility


This site is hosted, designed and copyright
© 1994 - 2026 by
Delta Media Group, Inc. -- Patent Pending --
Agency License Information: SALLIE DAVIDSON REALTORS, KENTUCKY
10 Richmond Avenue | MLS# 26026034
This single family home located at 10 Richmond Avenue, Lexington, KY 40502 is currently listed for sale with an asking price of $639,900. This property was built in 1926 and has 3 bedrooms and 2 full and 1 partial baths with 1969 sq. ft. Richmond Avenue is located in the Kenwick subdivision within the Fayette County - 1 school district. Search Kenwick real estate on dwilliams.salliedavidson.com today.