
Debbie Williams
Residential Real Estate Specialist
REALTOR®, CRS GRI ABR CNHS e-PRO


BEDS5
BATHS4 full 2 partial
SQUARE FEET8,160
MLS#176661
STATUSActive
PROPERTY TYPEResidential - Single Family
SUBDIVISIONIndian Hills
Property Description
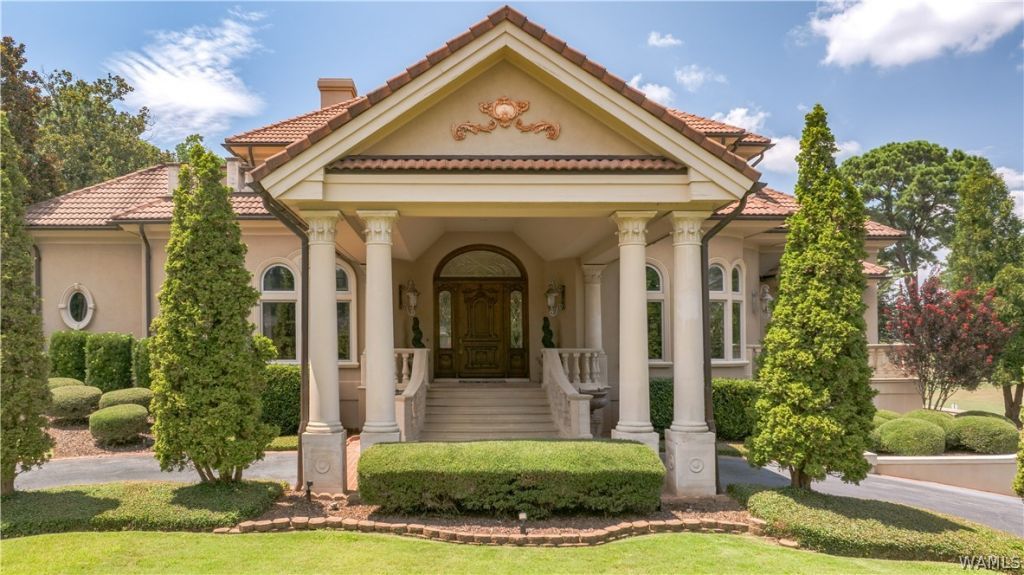
Discover unparalleled luxury in the heart of Tuscaloosa with this custom-built masterpiece on the desirable Indian Hills golf course! Boasting 5 spacious bedrooms, 4 full baths, and 2 half baths, this extraordinary home blends timeless elegance with superior architectural design. A sweeping curved staircase serves as a stunning centerpiece, setting the tone for the refined interiors throughout. From this dramatic focal point to the commercial-grade elevator, every inch reflects meticulous craftsmanship and thoughtful detail. Floor-to-ceiling windows frame breathtaking golf course views, while the open-concept layout flows effortlessly for both grand entertaining and everyday living. The gourmet kitchen anchors the space with premium appliances, custom cabinetry, and expansive prep areas. A rare opportunity to own one of Tuscaloosas most iconic homes?where style, comfort, and location come together perfectly!
Property Features
Property Type: Residential - Single Family
Basement: Crawl Space
Cooling: Electric,3+ Units
Garage: 3 car attached
Heating: Electric, Multiple Heating Units
Lot Size: 0.51 Acres
Roof Type: Tile
Stories: 3.0
Year Built: 2004
Amenities
Wet Bar
Breakfast Bar
Breakfast Area
Ceiling Fan(s)
Separate/Formal Dining Room
Elevator
Granite Counters
Home Office
Jetted Tub
Kitchen Island
Primary Downstairs
Pantry
Solid Surface Counters
Cable TV
Vaulted Ceiling(s)
Walk-In Closet(s)
Central Vacuum
Rain Gutters
Sprinkler/Irrigation
Feature Descriptions
Appliances: Built-In Oven, Double Oven, Dryer, Dishwasher, Electric Water Heater, Freezer, Disposal, Multiple Dishwashers, Microwave, Refrigerator, Separate Ice Machine, Wine Cooler, Washer
Community Features: Gutter(s)
Days on Site: 5
Exterior: Concrete, Stucco
Fireplace: Kitchen, Living Room, Primary Bedroom, Multiple
Flooring: Hardwood
Formal Dining: Yes
HOA Fee: 100/ Annually
Laundry: Main Level, Laundry Tub
Lot: On Golf Course, Views, Trees
Parcel#: 31-01-11-4-002-034.000
Parking: Attached, Circular Driveway, Concrete, Driveway, Garage, Three Car Garage, Garage Door Opener
Patio/Porch: Covered, Open, Patio, Porch
Security: Prewired, Security System, Smoke Detector(s), Safe Room Interior
Security: yes
Sewer: Connected
Utilities: Cable Available, Sewer Connected
Local Schools
High School: Northridge
Middle School: Northridge
Elementary School: Verner
Listed By / Shown By
Listed By
Agency Name: HAMNER REAL ESTATE
Shown By
Agent Name: Debbie Williams
Agent Phone: (606) 682-3367
Agency Title: SALLIE DAVIDSON, REALTORS

Estimate Your Payment
Estimated Payment
$ 9,710.06 per month $8,980.89 Principal & Interest $0.00 Property Tax (data not provided by mls) $729.17 Homeowner's InsuranceChange Payment Information

Debbie Williams
Office: (606) 877-3000
Cell: (606) 682-3367
Fax: (606) 877-5204
Toll Free: (888) 536-3300
Voice Mail: (606) 877-3000
Email Me


Privacy Policy / DMCA Notice / ADA Accessibility


This site is hosted, designed and copyright
© 1994 - 2026 by
Delta Media Group, Inc. -- Patent Pending --
Agency License Information: SALLIE DAVIDSON REALTORS, KENTUCKY
1402 Indian Hills Drive | MLS# 176661
This single family home located at 1402 Indian Hills Drive, Tuscaloosa, AL 35406 is currently listed for sale with an asking price of $2,500,000. This property was built in 2004 and has 5 bedrooms and 4 full and 2 partial baths with 8160 sq. ft. Indian Hills Drive is located in the Indian Hills subdivision. Search Indian Hills real estate on dwilliams.salliedavidson.com today.