
Debbie Williams
Residential Real Estate Specialist
REALTOR®, CRS GRI ABR CNHS e-PRO


BEDS5
BATHS3 full 1 partial
SQUARE FEET4,719
MLS#176490
STATUSActive
PROPERTY TYPEResidential - Single Family
SUBDIVISIONRiverchase
Property Description
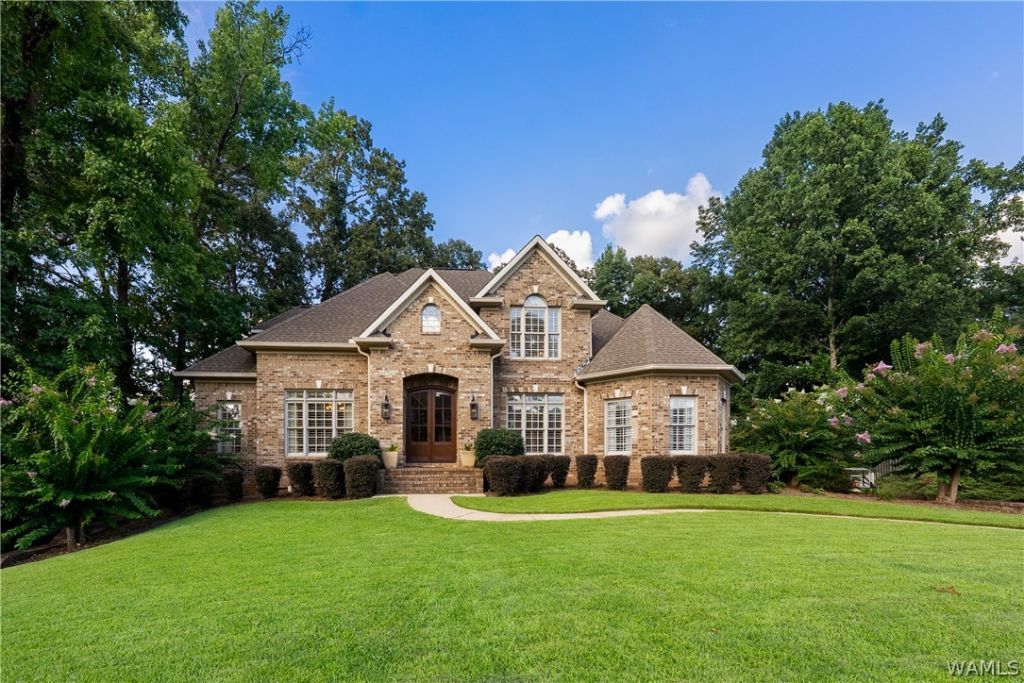
Exceptional 5-bedroom, 3.5-bath home in the highly sought-after Riverchase subdivision offering 4,719± square feet, including a finished basement! The main-level primary suite is a true retreat, featuring a stunning, fully renovated spa-inspired bath with a zero-entry tiled shower, dual vanities, and an adjoining office! Designed for everyday living and entertaining, the home offers hardwood floors, extensive crown molding, a formal dining room, spacious family room with fireplace, and an expansive kitchen with abundant cabinetry, island, and breakfast area. The finished basement provides incredible flex space for a media room, game room, or home gym. Enjoy the screened porch overlooking the private, fenced backyard! Conveniently located where children can walk to the elementary, middle, and high schools. Everything youve been looking for, all in an unbeatable location!
Property Features
Property Type: Residential - Single Family
Basement: Partially Finished, Walk-Out Access
Cooling: Electric,2 Units
Fireplaces: 1
Garage: 3 car attached
Heating: Multiple Heating Units, Natural Gas
Lot Size: 0.44 Acres
Roof Type: Composition, Shingle
Year Built: 2004
Amenities
Breakfast Area
Ceiling Fan(s)
Separate/Formal Dining Room
Granite Counters
Game Room
Home Office
Primary Downstairs
Solid Surface Counters
Vaulted Ceiling(s)
Walk-In Closet(s)
Rain Gutters
Sprinkler/Irrigation
Feature Descriptions
Appliances: Built-In Oven, Double Oven, Dishwasher, Gas Cooktop, Disposal, Multiple Water Heaters, Microwave
Community Features: Gutter(s)
Days on Site: 13
Exterior: Brick
Fencimg: Wood
Fireplace: One, Family/Living/Great Room
Flooring: Hardwood
Formal Dining: Yes
HOA Fee: 175/ Annually
Laundry: Main Level, Laundry Room, Laundry Tub
Parcel#: 30-03-06-3-001-001.146
Parking: Attached, Concrete, Driveway, Garage, Three Car Garage
Patio/Porch: Covered, Deck, Open, Patio, Porch, Screened
Sewer: Connected
Utilities: Sewer Connected
Local Schools
High School: Northridge
Middle School: Northridge
Elementary School: Verner
Listed By / Shown By
Listed By
Agency Name: HAMNER REAL ESTATE
Shown By
Agent Name: Debbie Williams
Agent Phone: (606) 682-3367
Agency Title: SALLIE DAVIDSON, REALTORS

Estimate Your Payment
Estimated Payment
$ 3,282.00 per month $3,035.54 Principal & Interest $0.00 Property Tax (data not provided by mls) $246.46 Homeowner's InsuranceChange Payment Information

Debbie Williams
Office: (606) 877-3000
Cell: (606) 682-3367
Fax: (606) 877-5204
Toll Free: (888) 536-3300
Voice Mail: (606) 877-3000
Email Me


Privacy Policy / DMCA Notice / ADA Accessibility


This site is hosted, designed and copyright
© 1994 - 2026 by
Delta Media Group, Inc. -- Patent Pending --
Agency License Information: SALLIE DAVIDSON REALTORS, KENTUCKY
1036 Germantown Road | MLS# 176490
This single family home located at 1036 Germantown Road, Tuscaloosa, AL 35406 is currently listed for sale with an asking price of $845,000. This property was built in 2004 and has 5 bedrooms and 3 full and 1 partial baths with 4719 sq. ft. Germantown Road is located in the Riverchase subdivision. Search Riverchase real estate on dwilliams.salliedavidson.com today.