
Debbie Williams
Residential Real Estate Specialist
REALTOR®, CRS GRI ABR CNHS e-PRO


BEDS3
BATHS2 full
SQUARE FEET1,850
MLS#176581
STATUSActive
PROPERTY TYPEResidential - Single Family
SUBDIVISIONHeritage Hills
Property Description
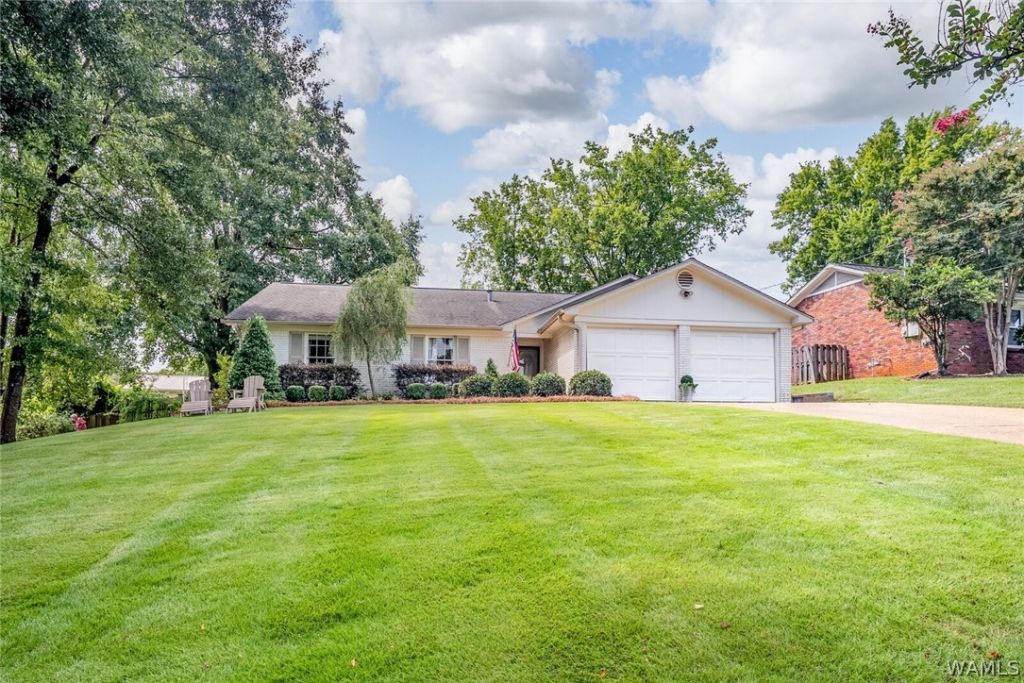
Welcome home to this beautifully renovated 3-bedroom, 2-bath home in one of the areas most sought-after neighborhoods, known for its highly prized schools. Designed for both everyday living and entertaining, the open-concept floor plan seamlessly connects the custom kitchen to the spacious den, where a stunning vaulted ceiling creates a bright and inviting gathering space. The thoughtfully updated kitchen features quality finishes, custom cabinetry, and ample workspace. Outside, youll find beautifully landscaped grounds that offer exceptional curb appeal and a welcoming outdoor setting. Combining modern updates, timeless style, and an unbeatable location, this move-in-ready home is the perfect opportunity to enjoy comfort, convenience, and a vibrant community.
Property Features
Property Type: Residential - Single Family
Cooling: 1 Unit
Garage: 2
Lot Size: 0.31 Acres
Roof Type: Composition, Shingle
Stories: 1.0
Year Built: 1978
Amenities
Open Concept
Feature Descriptions
Appliances: Water Heater
Days on Site: 8
Exterior: Brick Veneer
Fireplace: Family/Living/Great Room
Laundry: Laundry Room
Parcel#: 31-01-11-3-006-022.000
Parking: Concrete, Driveway, Garage, Two Car Garage
Sewer: Connected
Utilities: Sewer Connected
Local Schools
High School: Northridge
Middle School: Northridge
Elementary School: Verner
Listed By / Shown By
Listed By
Agency Name: HAMNER REAL ESTATE
Shown By
Agent Name: Debbie Williams
Agent Phone: (606) 682-3367
Agency Title: SALLIE DAVIDSON, REALTORS

Estimate Your Payment
Estimated Payment
$ 1,553.22 per month $1,436.58 Principal & Interest $0.00 Property Tax (data not provided by mls) $116.64 Homeowner's InsuranceChange Payment Information

Debbie Williams
Office: (606) 877-3000
Cell: (606) 682-3367
Fax: (606) 877-5204
Toll Free: (888) 536-3300
Voice Mail: (606) 877-3000
Email Me


Privacy Policy / DMCA Notice / ADA Accessibility


This site is hosted, designed and copyright
© 1994 - 2026 by
Delta Media Group, Inc. -- Patent Pending --
Agency License Information: SALLIE DAVIDSON REALTORS, KENTUCKY
1025 Heritage Lane | MLS# 176581
This single family home located at 1025 Heritage Lane, Tuscaloosa, AL 35406 is currently listed for sale with an asking price of $399,900. This property was built in 1978 and has 3 bedrooms and 2 full baths with 1850 sq. ft. Heritage Lane is located in the Heritage Hills subdivision. Search Heritage Hills real estate on dwilliams.salliedavidson.com today.