
Debbie Williams
Residential Real Estate Specialist
REALTOR®, CRS GRI ABR CNHS e-PRO


BEDS5
BATHS2 full
SQUARE FEET2,759
MLS#176471
STATUSActive
PROPERTY TYPEResidential - Single Family
SUBDIVISIONNorwood Lane
Property Description
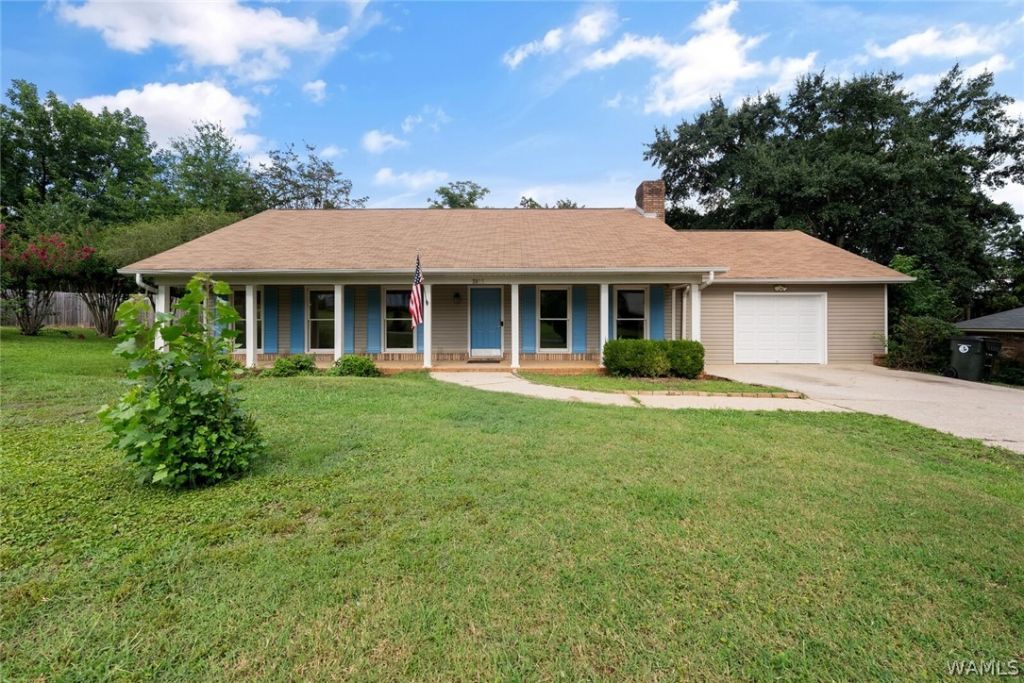
Welcome to this updated 4 bedroom, 2 bath home on Norwood Lane in Tuscaloosa! This spacious home offers a flexible floor plan with the option of a fifth bedroom, home office, or bonus room to fit your lifestyle. Inside, youll find durable luxury vinyl plank (LVP) flooring throughout, fresh interior paint, and a fully updated kitchen featuring brand-new appliances. A new HVAC system. Outside, the large backyard includes a storage building, offering plenty of space for tools, lawn equipment, or extra storage. Whether youre looking for a family home or an investment opportunity, this move-in-ready property combines modern updates with functional living space in a convenient Tuscaloosa location.
Property Features
Property Type: Residential - Single Family
Cooling: Central Air,2 Units
Garage: 1 car attached
Heating: Multiple Heating Units
Lot Size: 0.36 Acres
Roof Type: Composition, Shingle
Stories: 1.0
Year Built: 1987
Amenities
Breakfast Area
Ceiling Fan(s)
Granite Counters
Solid Surface Counters
Vaulted Ceiling(s)
Walk-In Closet(s)
Feature Descriptions
Appliances: Electric Oven, Electric Range, Disposal, Multiple Water Heaters, Microwave
Days on Site: 15
Exterior: Vinyl Siding
Fencimg: Wood
Fireplace: Family/Living/Great Room, Wood Burning
Laundry: Main Level, Laundry Room
Parcel#: 30-09-32-3-002-002.011
Parking: Attached, Concrete, Driveway, Garage, One Car Garage, Garage Door Opener
Patio/Porch: Covered, Open, Patio, Porch
Security: Smoke Detector(s)
Sewer: Connected
Utilities: Sewer Connected
Window: Clad, Vinyl
Local Schools
High School: Bryant
Middle School: Eastwood
Elementary School: Woodland Forest
Listed By / Shown By
Listed By
Agency Name: HAMNER REAL ESTATE
Shown By
Agent Name: Debbie Williams
Agent Phone: (606) 682-3367
Agency Title: SALLIE DAVIDSON, REALTORS

Estimate Your Payment
Estimated Payment
$ 1,122.48 per month $1,038.19 Principal & Interest $0.00 Property Tax (data not provided by mls) $84.29 Homeowner's InsuranceChange Payment Information

Debbie Williams
Office: (606) 877-3000
Cell: (606) 682-3367
Fax: (606) 877-5204
Toll Free: (888) 536-3300
Voice Mail: (606) 877-3000
Email Me


Privacy Policy / DMCA Notice / ADA Accessibility


This site is hosted, designed and copyright
© 1994 - 2026 by
Delta Media Group, Inc. -- Patent Pending --
Agency License Information: SALLIE DAVIDSON REALTORS, KENTUCKY
3813 Norwood Lane | MLS# 176471
This single family home located at 3813 Norwood Lane, Tuscaloosa, AL 35405 is currently listed for sale with an asking price of $289,000. This property was built in 1987 and has 5 bedrooms and 2 full baths with 2759 sq. ft. Norwood Lane is located in the Norwood Lane subdivision. Search Norwood Lane real estate on dwilliams.salliedavidson.com today.