
Debbie Williams
Residential Real Estate Specialist
REALTOR®, CRS GRI ABR CNHS e-PRO


BEDS2
BATHS2 full
SQUARE FEET1,207
MLS#176446
STATUSPending
PROPERTY TYPEResidential - Condominium
SUBDIVISIONSummit On 7th
Property Description
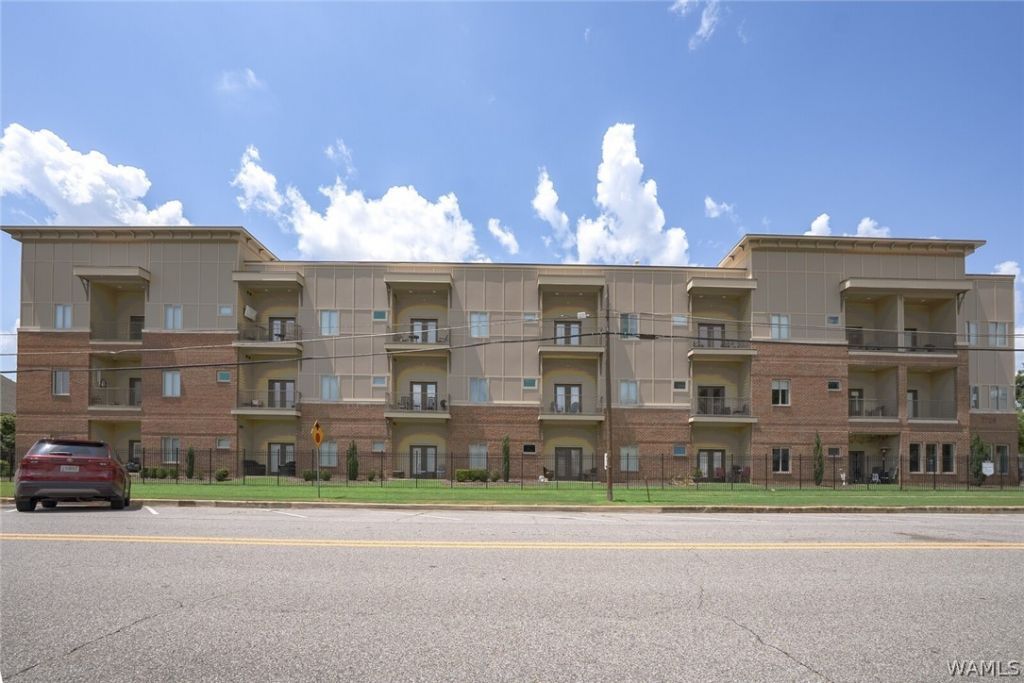
The Summit om 7th will let you experience downtown living in this stylish 2-bedroom, 2-bath condo built in 2021, featuring modern finishes, high ceilings, granite countertops, and a bright open-concept layout. Enjoy the convenience of elevator access, gated parking, and an on-site fitness center. Located in the heart of downtown Tuscaloosas vibrant restaurant and entertainment district, this condo is just 1 mile from the University of Alabama, making it ideal for game day, students, professionals, or anyone seeking a walkable lifestyle. Dont miss this opportunity to own a move-in-ready home in one of Tuscaloosas most desirable locations Call soon this one will go fast!
Property Features
Property Type: Residential - Condominium
Cooling: Electric, Heat Pump,1 Unit
Heating: Electric, Heat Pump
Roof Type: Metal
Stories: 1.0
Year Built: 2019
Amenities
Breakfast Bar
Ceiling Fan(s)
Elevator
Granite Counters
Kitchen Island
Pantry
Solid Surface Counters
Vaulted Ceiling(s)
Walk-In Closet(s)
Feature Descriptions
Appliances: Dryer, Dishwasher, Electric Oven, Electric Range, Electric Water Heater, Disposal, Microwave, Refrigerator, Tankless Water Heater, Washer
Association Amenities: Gated
Days on Site: 15
Exterior: Brick Veneer
Fireplace: None
Flooring: Hardwood
HOA Fee: 400/ Monthly
Laundry: Laundry Closet, Main Level
Parcel#: 31-05-22-3-002-408.018
Parking: Concrete, Driveway, No Garage
Patio/Porch: Balcony, Covered
Security: Smoke Detector(s)
Sewer: Connected
Utilities: Sewer Connected
Local Schools
High School: Northridge
Middle School: Northridge
Elementary School: Verner
Listed By / Shown By
Listed By
Agency Name: HAMNER REAL ESTATE
Shown By
Agent Name: Debbie Williams
Agent Phone: (606) 682-3367
Agency Title: SALLIE DAVIDSON, REALTORS

Estimate Your Payment
Estimated Payment
$ 1,611.48 per month $1,490.47 Principal & Interest $0.00 Property Tax (data not provided by mls) $121.01 Homeowner's InsuranceChange Payment Information

Debbie Williams
Office: (606) 877-3000
Cell: (606) 682-3367
Fax: (606) 877-5204
Toll Free: (888) 536-3300
Voice Mail: (606) 877-3000
Email Me


Privacy Policy / DMCA Notice / ADA Accessibility


This site is hosted, designed and copyright
© 1994 - 2026 by
Delta Media Group, Inc. -- Patent Pending --
Agency License Information: SALLIE DAVIDSON REALTORS, KENTUCKY
2708 7th Street | MLS# 176446
This condo located at 2708 7th Street, Tuscaloosa, AL 35401 is currently listed for sale with an asking price of $414,900. This property was built in 2019 and has 2 bedrooms and 2 full baths with 1207 sq. ft. 7th Street is located in the Summit On 7th subdivision. Search Summit On 7th real estate on dwilliams.salliedavidson.com today.