
Debbie Williams
Residential Real Estate Specialist
REALTOR®, CRS GRI ABR CNHS e-PRO


BEDS3
BATHS2 full
SQUARE FEET1,756
MLS#176684
STATUSActive
PROPERTY TYPEResidential - Single Family
Property Description
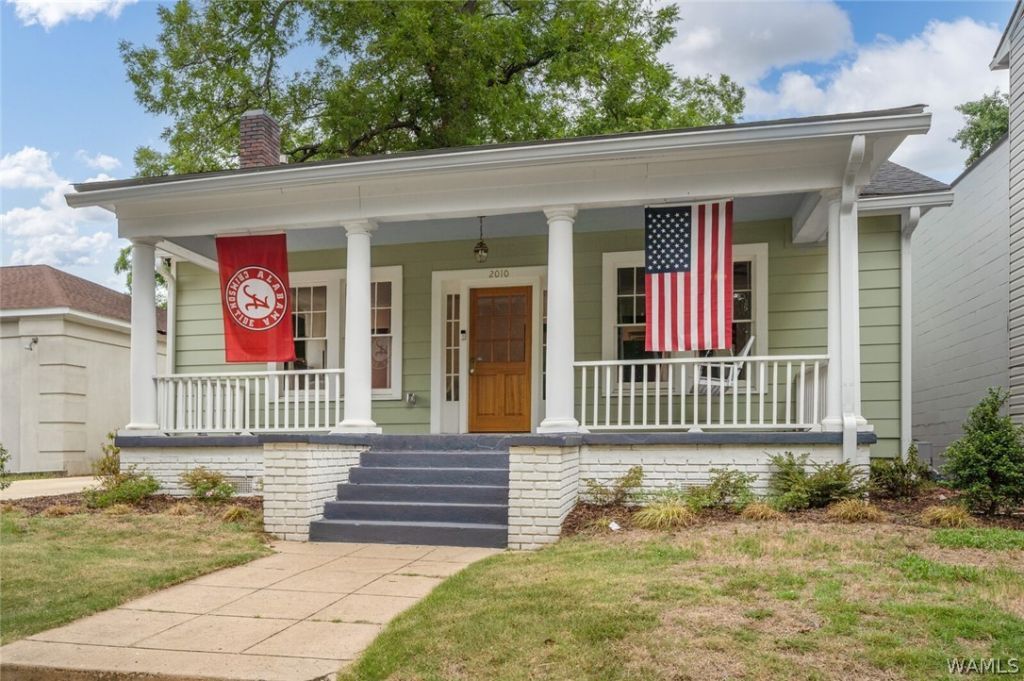
A rare opportunity on one of Tuscaloosas most iconic streets, this beautifully renovated 1910 home perfectly blends historic charm with modern comfort. Original hardwood floors, built-in cabinetry, and timeless architectural details have been carefully preserved, while extensive updates include a new roof, siding, driveway, HVAC systems, plumbing, electrical, tile, and appliances. Thoughtful touches throughout include a hidden bookcase, a concealed crawlspace entrance, and newly installed permanent stairs leading to the upper level. Recently re-zoned for short-term rental rentals, this property offers outstanding flexibility as a primary residence, investment property, or vacation rental. Furnishes may remain with an acceptable offer. Schedule your private showing today.
Property Features
Property Type: Residential - Single Family
Basement: Partial
Cooling: 1 Unit
Fireplaces: 1
Lot Size: 0.08 Acres
Roof Type: Composition, Shingle
Year Built: 1910
Amenities
Separate/Formal Dining Room
Game Room
Primary Downstairs
Soaking Tub
Rain Gutters
Feature Descriptions
Appliances: Dishwasher, Electric Oven, Electric Range, Disposal, Gas Water Heater, Refrigerator, Water Heater, Washer
Association Amenities: None
Community Features: Gutter(s)
Days on Site: 2
Exterior: Cement Siding
Fencimg: Wood
Fireplace: One, Family/Living/Great Room
Flooring: Hardwood
Formal Dining: Yes
Laundry: Laundry Room
Lot: Irregular Lot
Lot Dimensions: 50 x 71
Parcel#: 31-05-22-4-001-003.000
Parking: Concrete, Driveway, No Garage
Patio/Porch: Covered, Porch
Sewer: Connected
Utilities: Sewer Connected
Local Schools
High School: Northridge
Middle School: Northridge
Elementary School: Central
Listed By / Shown By
Listed By
Agency Name: HAMNER REAL ESTATE
Shown By
Agent Name: Debbie Williams
Agent Phone: (606) 682-3367
Agency Title: SALLIE DAVIDSON, REALTORS

Estimate Your Payment
Estimated Payment
$ 2,891.66 per month $2,674.51 Principal & Interest $0.00 Property Tax (data not provided by mls) $217.15 Homeowner's InsuranceChange Payment Information

Debbie Williams
Office: (606) 877-3000
Cell: (606) 682-3367
Fax: (606) 877-5204
Toll Free: (888) 536-3300
Voice Mail: (606) 877-3000
Email Me


Privacy Policy / DMCA Notice / ADA Accessibility


This site is hosted, designed and copyright
© 1994 - 2026 by
Delta Media Group, Inc. -- Patent Pending --
Agency License Information: SALLIE DAVIDSON REALTORS, KENTUCKY
2010 Paul W Bryant Dr | MLS# 176684
This single family home located at 2010 Paul W Bryant Dr, Tuscaloosa, AL 35401 is currently listed for sale with an asking price of $744,500. This property was built in 1910 and has 3 bedrooms and 2 full baths with 1756 sq. ft. Search Tuscaloosa real estate on dwilliams.salliedavidson.com today.